

Listing Courtesy of: MARIS - IDX as distributed by MLS GRID / Listed By: Platinum Realty Of St. Louis
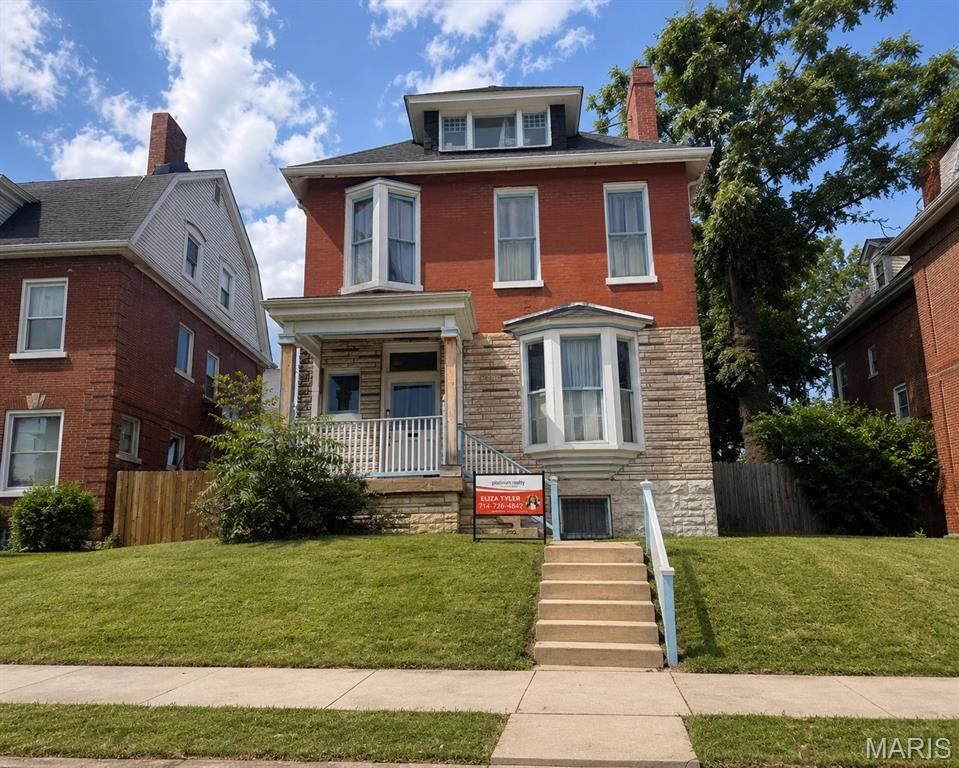
5025 Raymond Avenue St Louis, MO 63113
Coming Soon (1 Days)
$285,000 (USD)
Description
MLS #:
26043370
26043370
Taxes
$3,412(2025)
$3,412(2025)
Lot Size
6,351 SQFT
6,351 SQFT
Type
Single-Family Home
Single-Family Home
Year Built
1894
1894
School District
St. Louis City
St. Louis City
Listed By
Eliza Tyler, Platinum Realty Of St. Louis
Source
MARIS - IDX
Last checked Jul 8 2026 at 7:16 AM GMT+0000
MARIS - IDX
Last checked Jul 8 2026 at 7:16 AM GMT+0000
Bathroom Details
- Full Bathrooms: 6
- Half Bathroom: 1
Interior Features
- Gas Water Heater
- Microwave
- Disposal
- Dishwasher
- Separate Shower
- Separate Dining
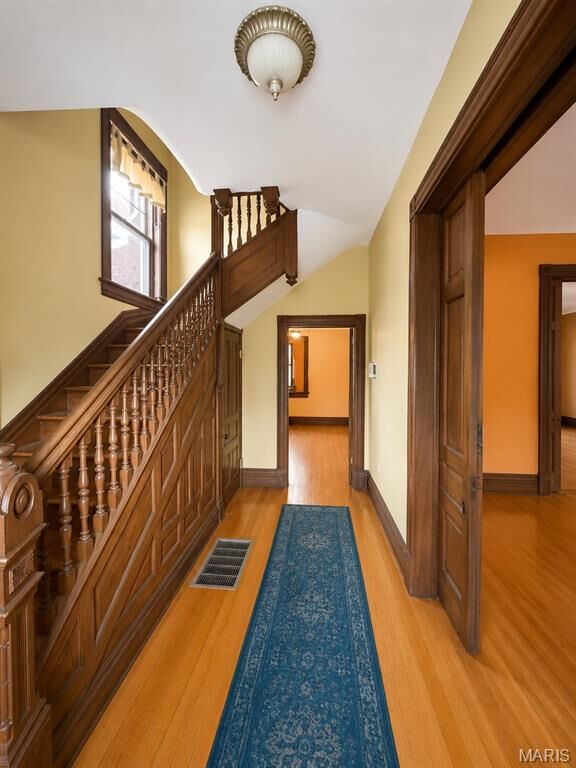
- Entrance Foyer
- Custom Cabinetry
- Walk-In Closet(s)
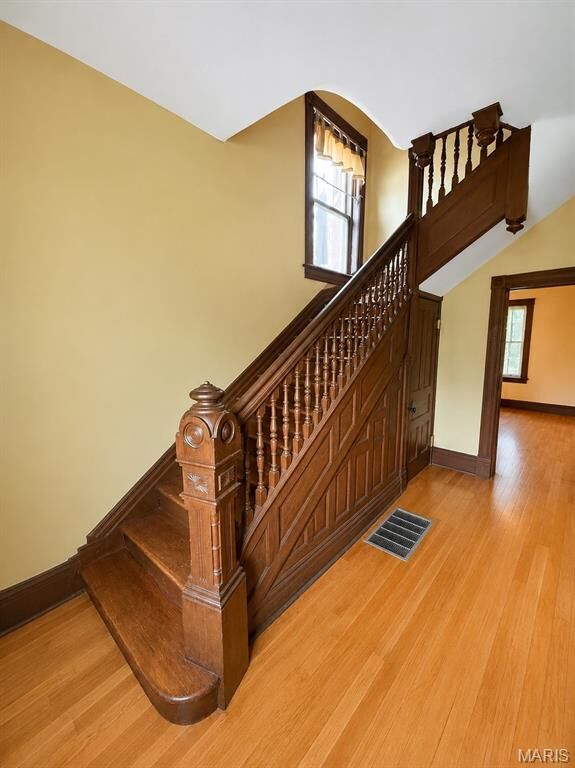
- Special Millwork
- Double Vanity
- Laundry: Laundry Room
- Refrigerator
- Stainless Steel Appliance(s)
- Washer/Dryer
- Exhaust Fan
- Gas Range
- Gas Oven
- Laundry: In Unit
- Laundry: 2nd Floor
- Range Hood
- Gas Cooktop
- Freezer
- Laundry: Upper Level
Subdivision
- Raymond Place Add
Lot Information
- Near Public Transit
- Level
- Back Yard
Property Features
- Fireplace: Family Room
- Fireplace: Living Room
- Fireplace: Decorative
Heating and Cooling
- Natural Gas
- Forced Air
- Zoned
- Central Air
- Electric
Basement Information
- Concrete
- Walk-Out Access
- Storage Space
- Full
- Unfinished
- Cellar
- Interior Entry
Utility Information
- Utilities: Water Connected, Natural Gas Connected, Electricity Connected, Electricity Available, Underground Utilities, Natural Gas Available, Water Available
- Sewer: Public Sewer
School Information
- Elementary School: Hamilton Elem. Community Ed.
- Middle School: Yeatman-Liddell Middle School
- High School: Sumner High
Parking
- Garage Door Opener
- Garage
- Oversized
- Off Street
- Detached
- Covered
Stories
- Two and a Half
Living Area
- 2,945 sqft
Location
Estimated Monthly Mortgage Payment
*Based on Fixed Interest Rate withe a 30 year term, principal and interest only
Listing price
Down payment
%
Interest rate
%Mortgage calculator estimates are provided by CENTURY 21 Real Estate LLC and are intended for information use only. Your payments may be higher or lower and all loans are subject to credit approval.
Disclaimer: Square footage is based on information available to agent, including County records. Information has not been verified by agent and should be verified by buyer.
Based on information submitted to the MLS GRID as of 7/8/2026 07:16. All data is obtained from various sources and may not have been verified by broker or MLS GRID. Supplied Open House Information is subject to change without notice. All information should be independently reviewed and verified for accuracy. Properties may or may not be listed by the office/agent presenting the information.



Excellent opportunity for an investor, landlord, restoration buyer, or owner-occupant who appreciates historic St. Louis architecture and sees the upside in a large, character-filled home. Property is currently furnished and still contains seller’s remaining personal property. Seller is in the process of having the home cleaned out. Listing photos have been digitally edited to remove furniture, trash, and personal items in order to showcase the potential appearance of the home once cleaned out. Property does not currently show exactly as pictured. Buyers and buyer agents should verify current condition in person. Contact Listing Agent to schedule showing. Property is being sold strictly AS-IS. Seller to make no repairs, warranties, or cleanout guarantees unless specifically agreed to in writing. Any remaining personal property at closing may convey at no assigned monetary value. Motivated sellers. All offers will be considered.