

Listing Courtesy of: MARIS - IDX as distributed by MLS GRID / Listed By: Tabre Realty
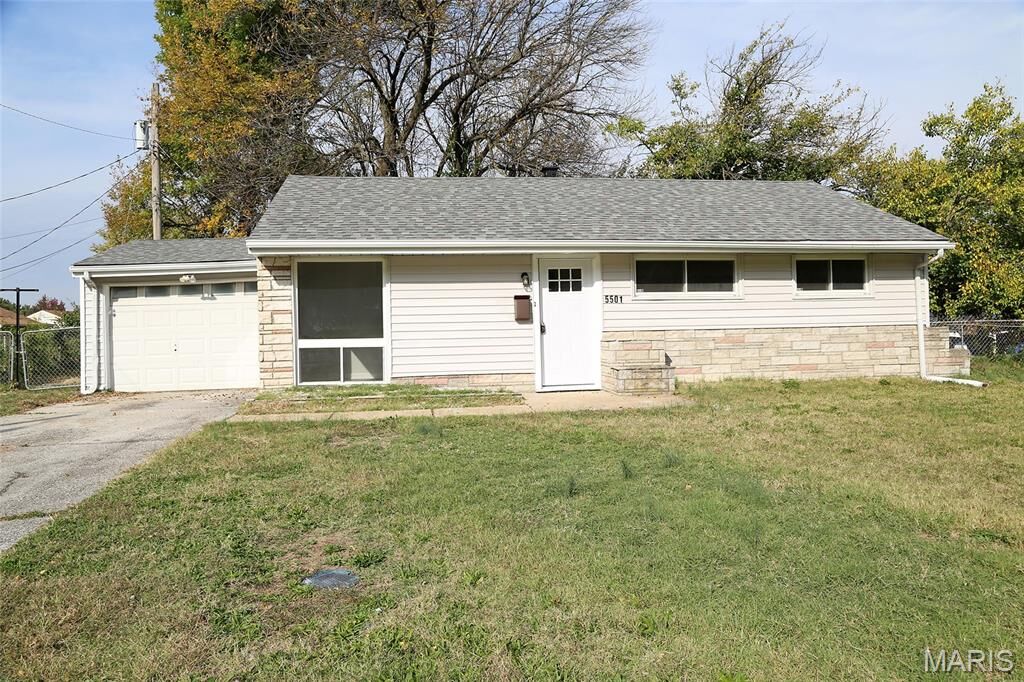
5501 Winchelsea Drive St Louis, MO 63121
Active (16 Days)
$159,900 (USD)
Description
MLS #:
26069945
26069945
Taxes
$1,425(2025)
$1,425(2025)
Lot Size
8,712 SQFT
8,712 SQFT
Type
Single-Family Home
Single-Family Home
Year Built
1956
1956
School District
Ferguson-Florissant R-Ii
Ferguson-Florissant R-Ii
County
St. Louis County
St. Louis County
Listed By
Janell Hartmann, Tabre Realty
Source
MARIS - IDX
Last checked Nov 2 2026 at 10:58 AM GMT+0000
MARIS - IDX
Last checked Nov 2 2026 at 10:58 AM GMT+0000
Bathroom Details
- Full Bathrooms: 2
Interior Features
- Gas Water Heater
- Microwave
- Dishwasher
- Refrigerator
- Gas Range
Subdivision
- Norwood Manor 2
Lot Information
- Landscaped
- Front Yard
- Few Trees
- Back Yard
Heating and Cooling
- Forced Air
- Gas
- Central Air
- Ceiling Fan(s)
Utility Information
- Utilities: Water Connected, Natural Gas Connected, Electricity Connected, Cable Available, Sewer Connected, Phone Available
- Sewer: Public Sewer
School Information
- Elementary School: Bermuda Elem.
- Middle School: Ferguson Middle
- High School: McCluer High
Garage
- Attached Garage
Stories
- One
Living Area
- 1,032 sqft
Location
Estimated Monthly Mortgage Payment
*Based on Fixed Interest Rate withe a 30 year term, principal and interest only
Listing price
Down payment
%
Interest rate
%Mortgage calculator estimates are provided by CENTURY 21 Real Estate LLC and are intended for information use only. Your payments may be higher or lower and all loans are subject to credit approval.
Disclaimer: Square footage is based on information available to agent, including County records. Information has not been verified by agent and should be verified by buyer.
Based on information submitted to the MLS GRID as of 11/2/2026 10:58. All data is obtained from various sources and may not have been verified by broker or MLS GRID. Supplied Open House Information is subject to change without notice. All information should be independently reviewed and verified for accuracy. Properties may or may not be listed by the office/agent presenting the information.



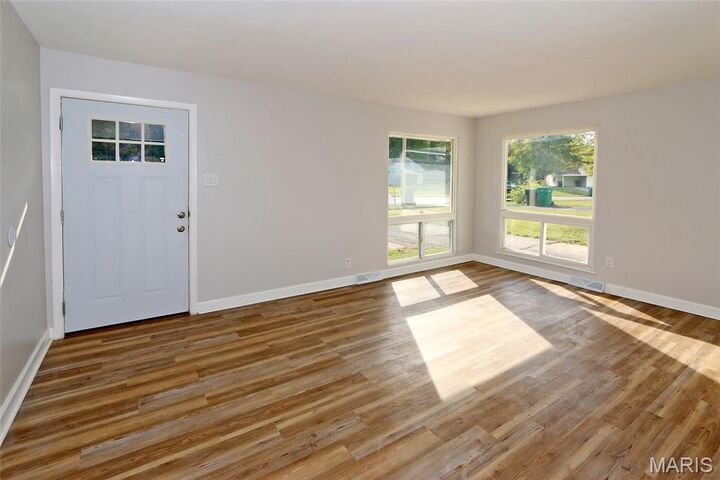
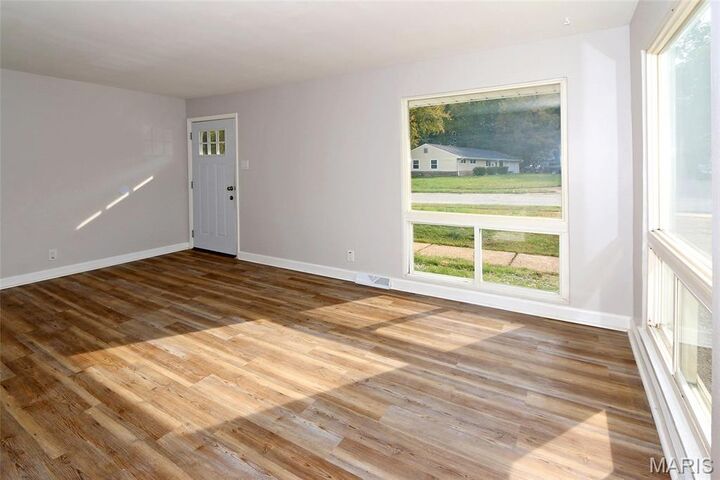
Step inside to find luxury vinyl plank flooring throughout the main living areas, complemented by beautifully tiled bathrooms. The updated kitchen is a standout, featuring brand-new cabinetry, brand-new appliances and butcher block countertops that combine style and functionality.
Major improvements provide peace of mind, including a BRAND NEW WATER HEATER, BRAND NEW HVAC, BRAND NEW ELECTRICAL PANEL AND SERVICE, NEWER ROOF, NEWER VINYL WINDOWS and UPDATED PLUMBNG. With its inviting layout, stylish finishes, and extensive mechanical updates, this home is ready for its next owner.
Enjoy the best of both worlds with a peaceful neighborhood setting and convenient access to Norwood Hills Country Club and nearby amenities. Don’t miss the opportunity to make 5501 Winchelsea your new home!