

Listing Courtesy of: MARIS - IDX as distributed by MLS GRID / Listed By: Deerwood Realty LLC
5630 Morganford Road St Louis, MO 63116
Coming Soon
$95,000 (USD)
Description
MLS #:
26071889
26071889
Taxes
$1,754(2025)
$1,754(2025)
Lot Size
2,958 SQFT
2,958 SQFT
Type
Single-Family Home
Single-Family Home
Year Built
1916
1916
School District
St. Louis City
St. Louis City
Listed By
John Schink, Deerwood Realty LLC
Source
MARIS - IDX
Last checked Nov 11 2026 at 5:41 AM GMT+0000
MARIS - IDX
Last checked Nov 11 2026 at 5:41 AM GMT+0000
Bathroom Details
- Full Bathroom: 1
- Half Bathroom: 1
Interior Features
- Laundry: In Basement
- Eat-In Kitchen
- Shower
Subdivision
- Burgen Place Add
Lot Information
- Level
- Back Yard
Heating and Cooling
- Natural Gas
- Baseboard
- Central Air
Basement Information
- Concrete
- 8 Ft + Pour
- Walk-Out Access
- Unfinished
Exterior Features
- Roof: Shingle
Utility Information
- Utilities: Water Connected, Natural Gas Connected, Electricity Connected, Sewer Connected
- Sewer: Public Sewer
School Information
- Elementary School: Woerner Elem.
- Middle School: Long Middle Community Ed. Center
- High School: Roosevelt High
Parking
- Off Street
- Alley Access
- Parking Pad
Stories
- One and One Half
Living Area
- 900 sqft
Location
Estimated Monthly Mortgage Payment
*Based on Fixed Interest Rate withe a 30 year term, principal and interest only
Listing price
Down payment
%
Interest rate
%Mortgage calculator estimates are provided by CENTURY 21 Real Estate LLC and are intended for information use only. Your payments may be higher or lower and all loans are subject to credit approval.
Disclaimer: Square footage is based on information available to agent, including County records. Information has not been verified by agent and should be verified by buyer.
Based on information submitted to the MLS GRID as of 11/11/2026 05:41. All data is obtained from various sources and may not have been verified by broker or MLS GRID. Supplied Open House Information is subject to change without notice. All information should be independently reviewed and verified for accuracy. Properties may or may not be listed by the office/agent presenting the information.



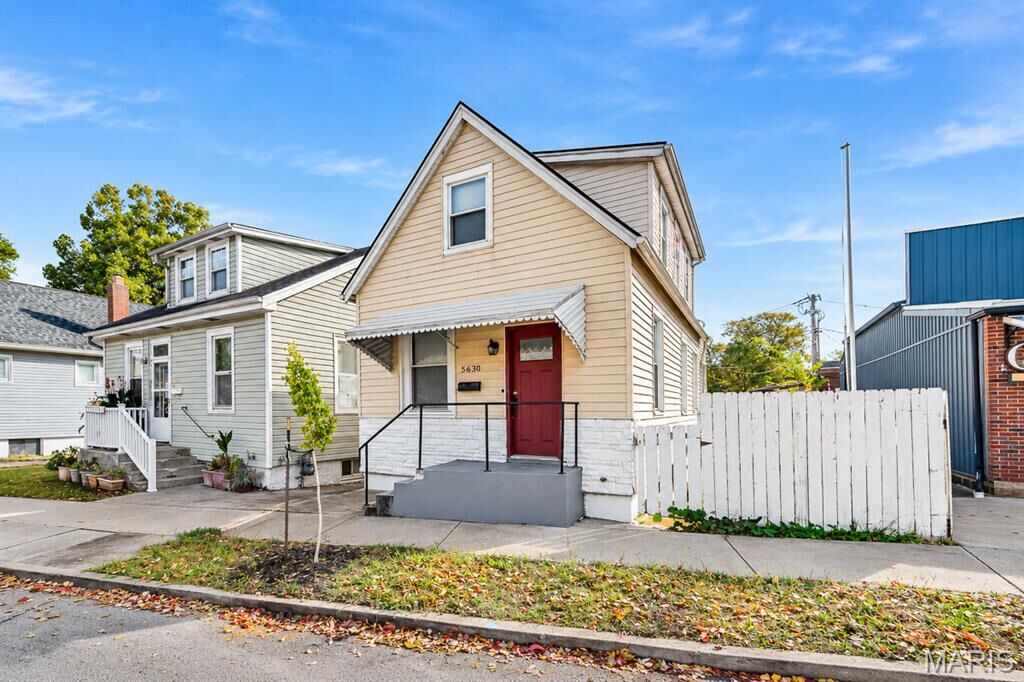
They say starter homes are a dying breed, but this adorable 1.5 story frame cottage proves otherwise! Offering a remarkably smart and spacious layout across three levels, this house delivers maximum lifestyle value in an efficient footprint.
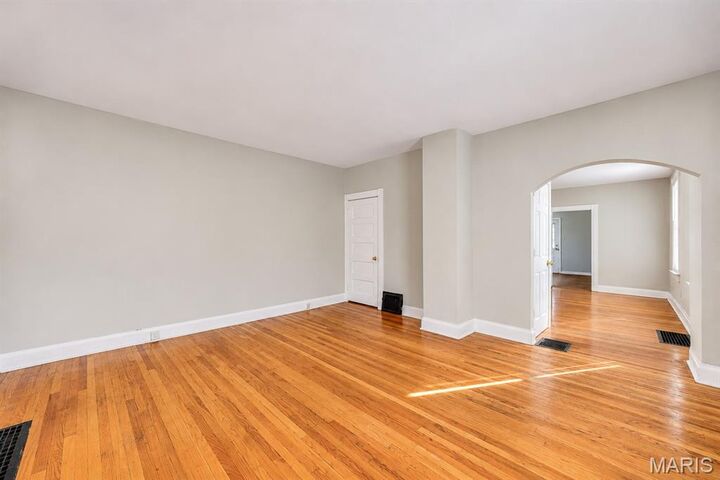
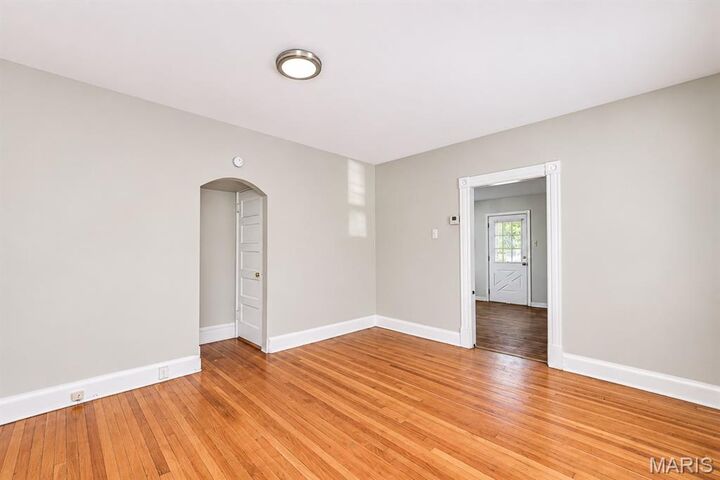
The main level is designed for effortless entertaining, starting with a welcoming living room that flows into an expansive central dining room complete with a convenient main-floor half bath. At the back, the bright kitchen leads directly to the rear entry.
Upstairs serves as your private retreat, featuring a spacious primary bedroom, a cozy second bedroom, and a full bathroom tucked right between them. Need storage? The full unfinished basement offers endless room for gear, workshop space, or laundry.
Outside, skip the hassle of street parking with your private 2 car parking pad out back.
Location is top-notch. You're just minutes from local dining, neighborhood coffee shops, and more .... schedule your showing today!