

Listing Courtesy of: MARIS - IDX as distributed by MLS GRID / Listed By: Exit Elite Realty
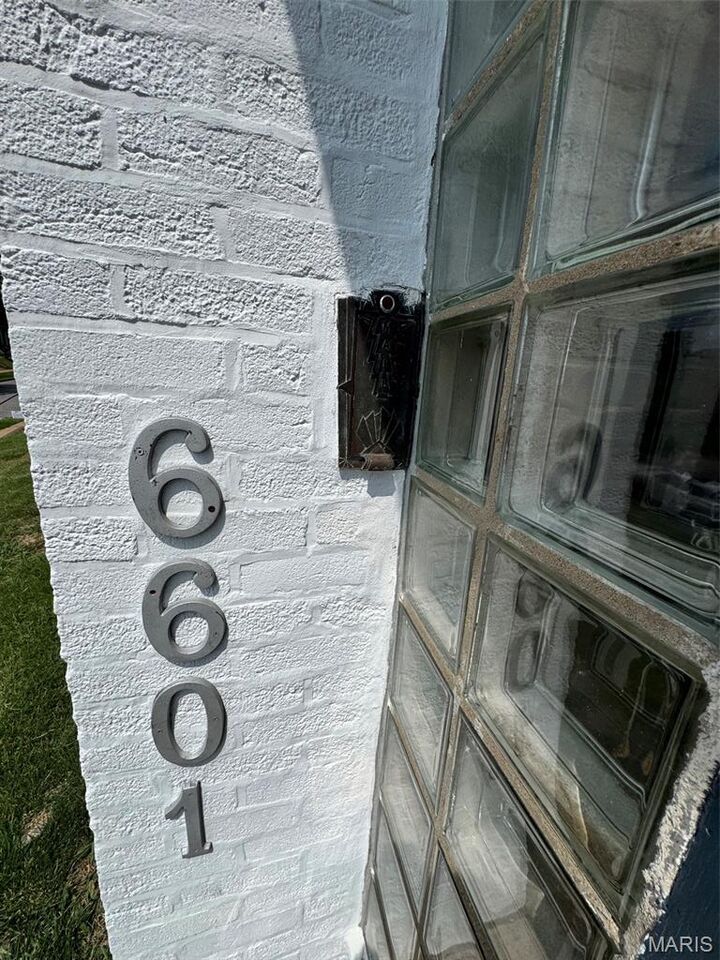
6601 Sutherland Avenue St Louis, MO 63109
Coming Soon (1 Days)
$319,900 (USD)
OPEN HOUSE TIMES
-
OPENSun, Aug 3012 noon - 2:00 pm
Description
MLS #:
26051066
26051066
Taxes
$3,613(2025)
$3,613(2025)
Lot Size
5,619 SQFT
5,619 SQFT
Type
Single-Family Home
Single-Family Home
Year Built
1937
1937
School District
St. Louis City
St. Louis City
Listed By
Lori Wagner, Exit Elite Realty
Source
MARIS - IDX
Last checked Aug 27 2026 at 11:04 PM GMT+0000
MARIS - IDX
Last checked Aug 27 2026 at 11:04 PM GMT+0000
Bathroom Details
- Full Bathrooms: 2
Interior Features
- Laundry: In Basement
- Microwave
- Dishwasher
- Natural Woodwork
- Refrigerator
- Stainless Steel Appliance(s)
- Washer/Dryer
- Oven
- Gas Cooktop
Subdivision
- Rohndale Add
Lot Information
- Near Public Transit
- Back Yard
Property Features
- Fireplace: Living Room
- Fireplace: Gas
Heating and Cooling
- Natural Gas
- Forced Air
- Central Air
- Electric
Basement Information
- Partially Finished
Exterior Features
- Roof: Flat
Utility Information
- Utilities: Water Connected, Natural Gas Connected, Electricity Connected, Sewer Connected, Phone Available
- Sewer: Public Sewer
School Information
- Elementary School: Mason Elem.
- Middle School: Long Middle Community Ed. Center
- High School: Roosevelt High
Garage
- Attached Garage
Parking
- Garage Door Opener
- Attached
- Additional Parking
Stories
- Two
Living Area
- 1,580 sqft
Location
Estimated Monthly Mortgage Payment
*Based on Fixed Interest Rate withe a 30 year term, principal and interest only
Listing price
Down payment
%
Interest rate
%Mortgage calculator estimates are provided by CENTURY 21 Real Estate LLC and are intended for information use only. Your payments may be higher or lower and all loans are subject to credit approval.
Disclaimer: Square footage is based on information available to agent, including County records. Information has not been verified by agent and should be verified by buyer.
Based on information submitted to the MLS GRID as of 8/27/2026 23:04. All data is obtained from various sources and may not have been verified by broker or MLS GRID. Supplied Open House Information is subject to change without notice. All information should be independently reviewed and verified for accuracy. Properties may or may not be listed by the office/agent presenting the information.



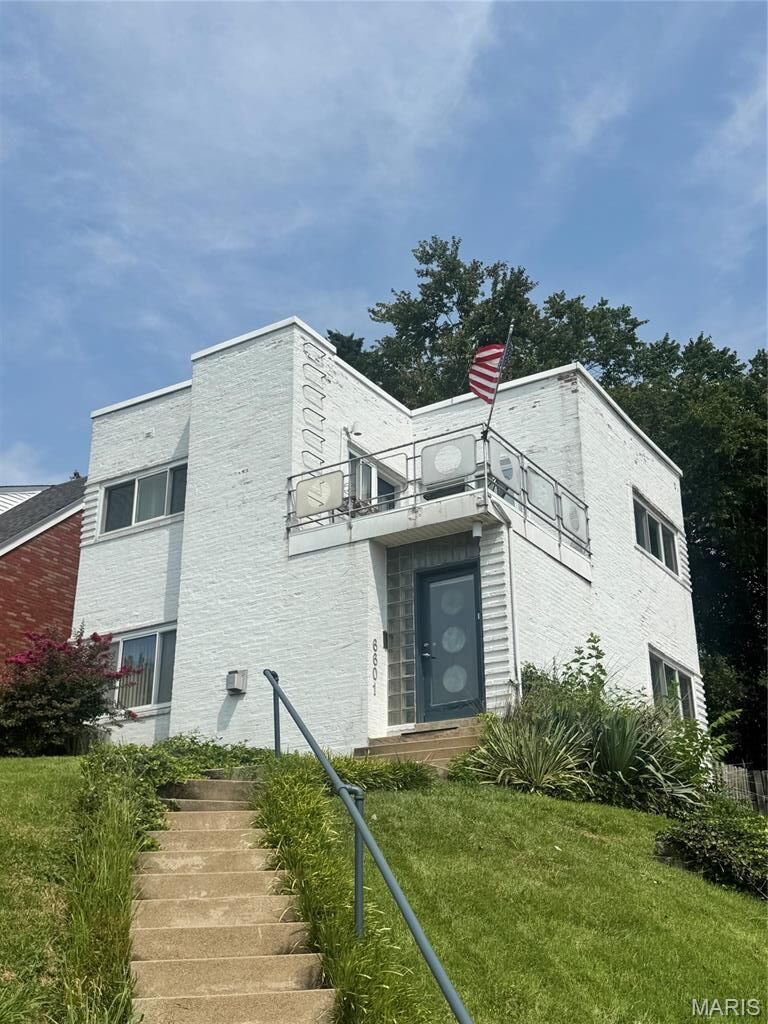
Prepare to be captivated by a true South City architectural landmark. Designed in 1937 by legendary St. Louis architect Harris Armstrong and heavily influenced by the clean lines and functionality of the Bauhaus movement, this one-of-a-kind home seamlessly merges historic architectural significance with thoughtful mid-century modern updates.
Step inside to an extraordinarily light-filled interior defined by signature vintage glass block features, newly updated windows, and exterior doors that flood every space with warm, natural sunlight. The main living spaces offer an inviting flow, perfectly highlighted by a beautifully updated galley kitchen that balances efficient functionality with modern flair.
The gorgeous sun-lit curved staircase brings you to the two bedrooms which both open directly onto a serene upper balcony—the ultimate spot for morning coffee, evening wind-downs, or enjoying cool breezes overlooking your neighborhood.
There's a partially finished basement which provides flexible extra living area—ideal for a recreation room, home office, workshop, or fitness studio—along with ample storage space, laundry and a full bathroom.
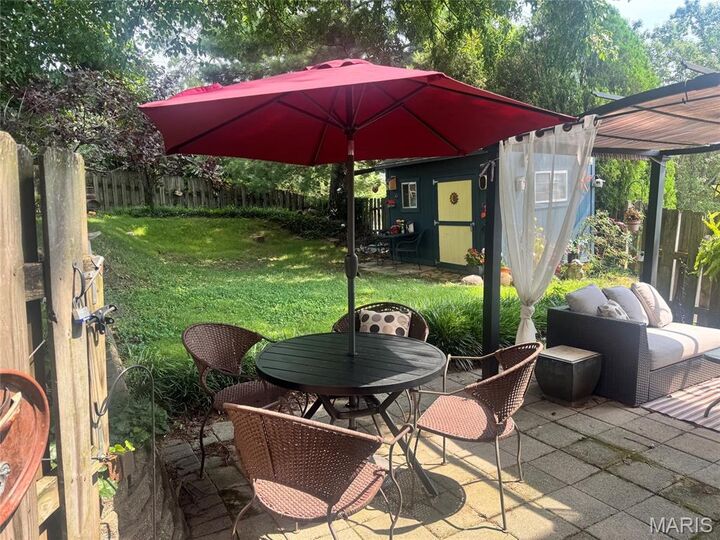
Out back, discover a private outdoor sanctuary. The fully fenced, whimsical garden delight backyard is a lush, tranquil oasis waiting for your green thumb, summer dinner parties, or quiet relaxation. There is even a nice size shed to hold all your lawn and gardening accouterments. Complete with a secure, tuck under 1-car garage, this home offers a rare blend of timeless style, functional design, and South City charm.
BEING SOLD AS-IS. Seller to do no repairs or occupancy. Home warranty to be provided for peace of mind.