

Listing Courtesy of: MARIS - IDX as distributed by MLS GRID / Listed By: Keller Williams Realty St. Louis
7011 Lansdowne Avenue St Louis, MO 63109
Active (15 Days)
$287,500 (USD)
Description
MLS #:
26066902
26066902
Taxes
$3,273(2025)
$3,273(2025)
Lot Size
4,199 SQFT
4,199 SQFT
Type
Single-Family Home
Single-Family Home
Year Built
1961
1961
School District
St. Louis City
St. Louis City
Listed By
Todd Stolte, Keller Williams Realty St. Louis
Source
MARIS - IDX
Last checked Nov 12 2026 at 4:38 PM GMT+0000
MARIS - IDX
Last checked Nov 12 2026 at 4:38 PM GMT+0000
Bathroom Details
- Full Bathrooms: 2
- Half Bathroom: 1
Interior Features
- Gas Water Heater
- Electric Range
- Electric Oven
- Microwave
- Disposal
- Dishwasher
- Refrigerator
- Stainless Steel Appliance(s)
- Electric Cooktop
Subdivision
- Lindenwood Add
Lot Information
- Level
- Near Park
Heating and Cooling
- Natural Gas
- Forced Air
- Central Air
- Ceiling Fan(s)
Basement Information
- Partially Finished
- Full
Exterior Features
- Roof: Architectural Shingle
Utility Information
- Utilities: Water Connected, Natural Gas Connected, Electricity Connected, Cable Available, Sewer Connected, Phone Available
- Sewer: Private Sewer
School Information
- Elementary School: Mason Elem.
- Middle School: Long Middle Community Ed. Center
- High School: Roosevelt High
Stories
- One
Living Area
- 1,756 sqft
Listing Price History
Date
Event
Price
% Change
$ (+/-)
Nov 05, 2026
Price Changed
$287,500
-4%
-$12,500
Oct 17, 2026
Listed
$300,000
-
-
Location
Estimated Monthly Mortgage Payment
*Based on Fixed Interest Rate withe a 30 year term, principal and interest only
Listing price
Down payment
%
Interest rate
%Mortgage calculator estimates are provided by CENTURY 21 Real Estate LLC and are intended for information use only. Your payments may be higher or lower and all loans are subject to credit approval.
Disclaimer: Square footage is based on information available to agent, including County records. Information has not been verified by agent and should be verified by buyer.
Based on information submitted to the MLS GRID as of 11/12/2026 16:38. All data is obtained from various sources and may not have been verified by broker or MLS GRID. Supplied Open House Information is subject to change without notice. All information should be independently reviewed and verified for accuracy. Properties may or may not be listed by the office/agent presenting the information.



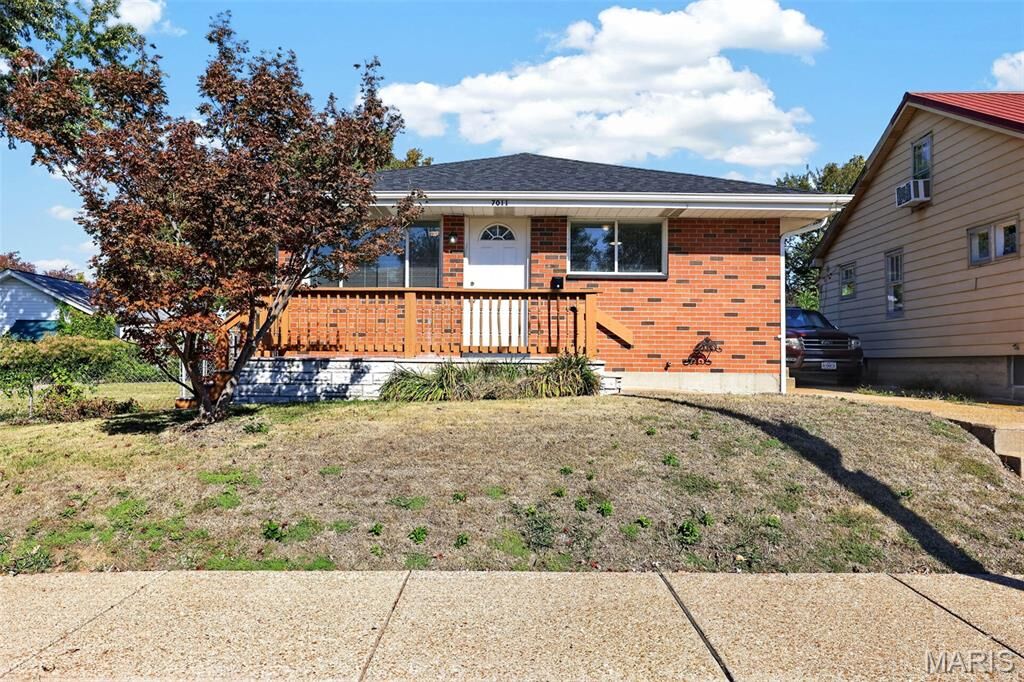
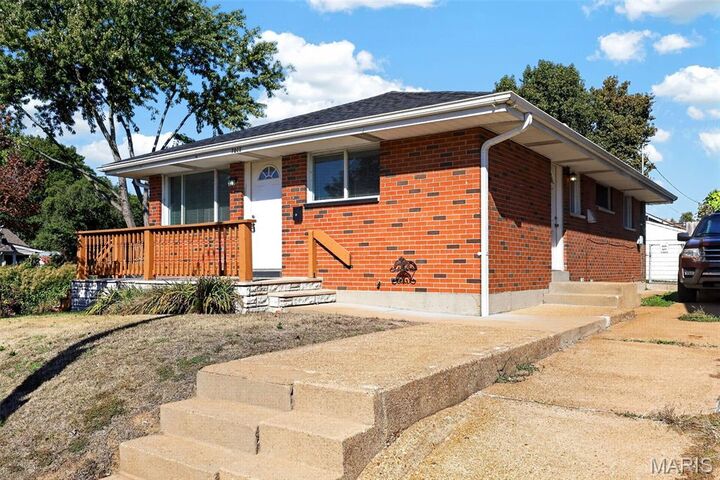
Welcome to this inviting 3-bedroom, 2.5-bath ranch in a convenient South City location! The updated interior features beautiful hardwood floors, a kitchen with stainless steel appliances and granite countertops, and a primary bedroom with a private half bath. The finished basement provides additional living space, ideal for a family room, recreation area, home office, or hobby space.
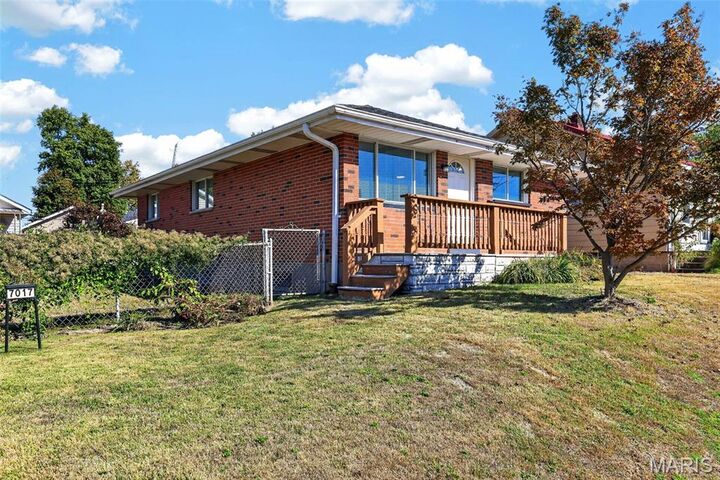
Outside, enjoy a level, fenced backyard perfect for relaxing or entertaining, along with a detached two-car garage offering plenty of parking and storage. The roof is just over a year old, adding peace of mind for the next owner.
Conveniently located near Lindenwood Park, Ted Drewes, shopping, dining, and more, this well-kept home offers comfort, functionality, and a great South City location!