

Listing Courtesy of: MARIS - IDX as distributed by MLS GRID / Listed By: Redkey Realty Leaders
7616 Arlington Avenue St Louis, MO 63119
Active (3 Days)
$450,000 (USD)
OPEN HOUSE TIMES
-
OPENSun, Nov 81:00 pm - 3:00 pm
Description
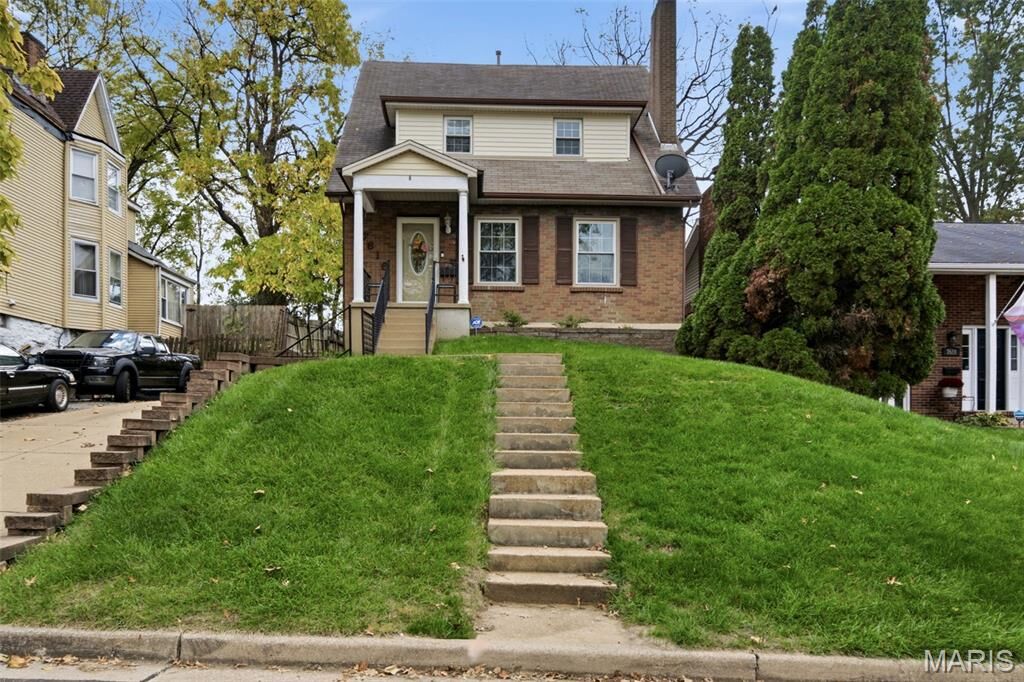
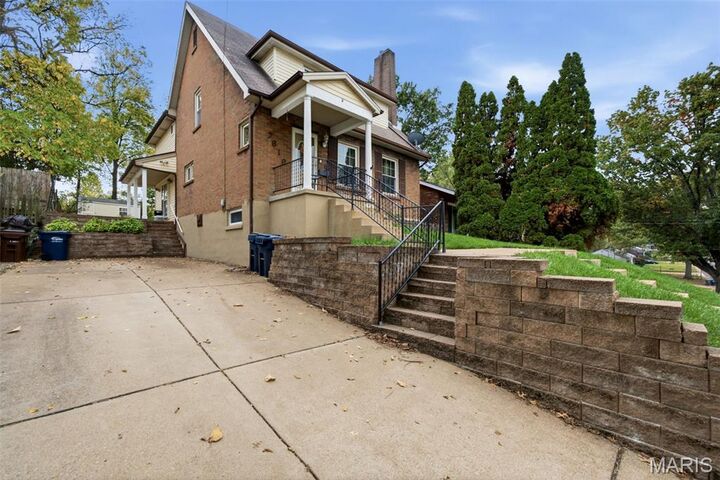
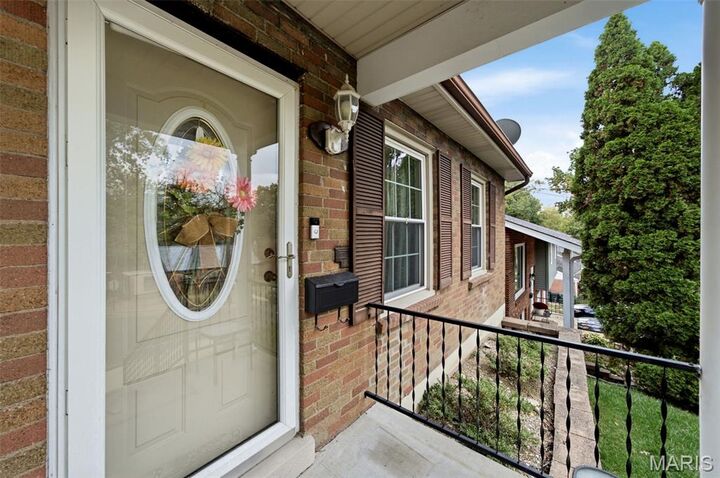
SHOWINGS START 11/6: Welcome to this move-in-ready 2-story home situated in desirable Shrewsbury (63119) and served by the sought-after Webster Groves School District! From the moment you step inside, you are greeted by a formal main-floor family room with masonry, gas fireplace and connected formal dining room. Just thru glass French doors off the dining room is your ever-versatile family room/TV room, with matching oak flooring and spacious enough to handle large gatherings. Adjacent to the living space, the beautifully updated kitchen features stainless appliances, generous cabinetry, and ideal counter space for any home chef. Head upstairs to discover three spacious, comfortable secondary bedrooms alongside an impressive primary suite complete with its own dedicated walk-in closet and private bath atmosphere. The unfinished lower level has been used for play space, storage, and laundry. Keep it “indestructible” or finish to your needs (work out room, office space, etc). Out back, the exterior boasts a fully fenced backyard providing a private retreat for outdoor gatherings, pets, and recreation. Added bonus: A substantial outdoor storage shed ready to house lawn equipment, bicycles, and seasonal gear. Conveniently located near top-tier Webster schools, local Harty Park, Cyrano’s, The Frisco, Maypop, and easy access to Interstate 44. Don't miss out on this 63119 gem!
MLS #:
26068329
26068329
Taxes
$5,315(2025)
$5,315(2025)
Lot Size
6,752 SQFT
6,752 SQFT
Type
Single-Family Home
Single-Family Home
Year Built
1929
1929
School District
Webster Groves
Webster Groves
County
St. Louis County
St. Louis County
Listed By
Bruce Butler, Redkey Realty Leaders
Source
MARIS - IDX
Last checked Nov 8 2026 at 3:20 AM GMT+0000
MARIS - IDX
Last checked Nov 8 2026 at 3:20 AM GMT+0000
Bathroom Details
- Full Bathrooms: 2
- Half Bathroom: 1
Subdivision
- Shrewsbury Park First
Lot Information
- Back Yard
- Near Park
- Rectangular Lot
Property Features
- Fireplace: Living Room
- Fireplace: Gas
- Fireplace: Gas Log
- Fireplace: Masonry
Heating and Cooling
- Natural Gas
- Dual Fuel/Off Peak
- Central Air
- Ceiling Fan(s)
Basement Information
- Unfinished
Utility Information
- Utilities: Water Connected, Natural Gas Connected, Electricity Connected, Cable Available, Sewer Connected
- Sewer: Public Sewer
School Information
- Elementary School: Avery Elem.
- Middle School: Steger Sixth Grade Center
- High School: Webster Groves High
Stories
- Two
Living Area
- 2,138 sqft
Location
Estimated Monthly Mortgage Payment
*Based on Fixed Interest Rate withe a 30 year term, principal and interest only
Listing price
Down payment
%
Interest rate
%Mortgage calculator estimates are provided by CENTURY 21 Real Estate LLC and are intended for information use only. Your payments may be higher or lower and all loans are subject to credit approval.
Disclaimer: Square footage is based on information available to agent, including County records. Information has not been verified by agent and should be verified by buyer.
Based on information submitted to the MLS GRID as of 11/8/2026 03:20. All data is obtained from various sources and may not have been verified by broker or MLS GRID. Supplied Open House Information is subject to change without notice. All information should be independently reviewed and verified for accuracy. Properties may or may not be listed by the office/agent presenting the information.


