

Listing Courtesy of: MARIS - IDX as distributed by MLS GRID / Listed By: Sherrell Realty & Associates
7839 Underhill Drive St Louis, MO 63133
Coming Soon
$90,000 (USD)
Description
MLS #:
26063795
26063795
Taxes
$1,295(2025)
$1,295(2025)
Lot Size
6,251 SQFT
6,251 SQFT
Type
Single-Family Home
Single-Family Home
Year Built
1949
1949
School District
Normandy
Normandy
County
St. Louis County
St. Louis County
Listed By
Tammy Sherrell-Shortt, Sherrell Realty & Associates LLC
Source
MARIS - IDX
Last checked Oct 13 2026 at 1:41 AM GMT+0000
MARIS - IDX
Last checked Oct 13 2026 at 1:41 AM GMT+0000
Bathroom Details
- Full Bathroom: 1
Interior Features
- Gas Water Heater
- Microwave
- Refrigerator
- Free-Standing Gas Oven
Subdivision
- Hanley Hills 2Nd Add
Lot Information
- Level
- Front Yard
Heating and Cooling
- Forced Air
- Central Air
- Electric
Basement Information
- Partially Finished
Exterior Features
- Roof: Composition
Utility Information
- Utilities: Water Connected, Natural Gas Connected, Electricity Connected, Cable Available, Sewer Connected
- Sewer: Public Sewer
School Information
- Elementary School: Washington Elem.
- Middle School: Normandy Middle
- High School: Normandy High
Stories
- One
Living Area
- 1,028 sqft
Location
Estimated Monthly Mortgage Payment
*Based on Fixed Interest Rate withe a 30 year term, principal and interest only
Listing price
Down payment
%
Interest rate
%Mortgage calculator estimates are provided by CENTURY 21 Real Estate LLC and are intended for information use only. Your payments may be higher or lower and all loans are subject to credit approval.
Disclaimer: Square footage is based on information available to agent, including County records. Information has not been verified by agent and should be verified by buyer.
Based on information submitted to the MLS GRID as of 10/13/2026 01:41. All data is obtained from various sources and may not have been verified by broker or MLS GRID. Supplied Open House Information is subject to change without notice. All information should be independently reviewed and verified for accuracy. Properties may or may not be listed by the office/agent presenting the information.



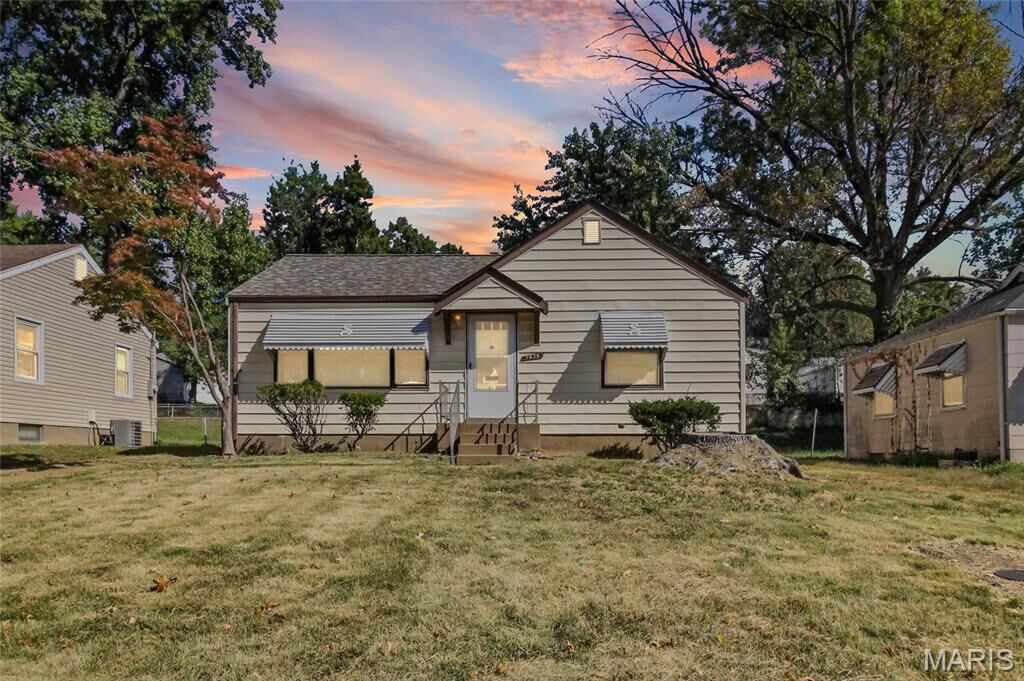
Welcome to this beautifully renovated 2-bedroom, 1-bath home where timeless charm meets modern convenience! You'll love the character of the charming archways and solid paneled doors, complemented by fresh updates including new flooring, a beautifully refreshed interior, and brand-new appliances. The partially finished basement offers additional flexible space for recreation, hobbies, or storage.
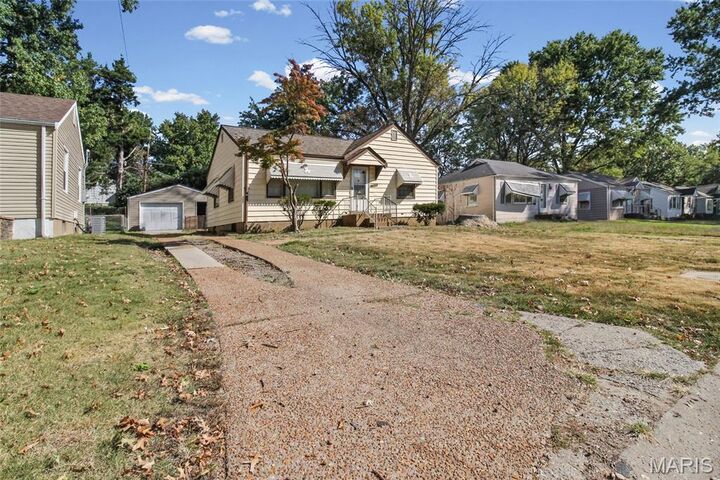
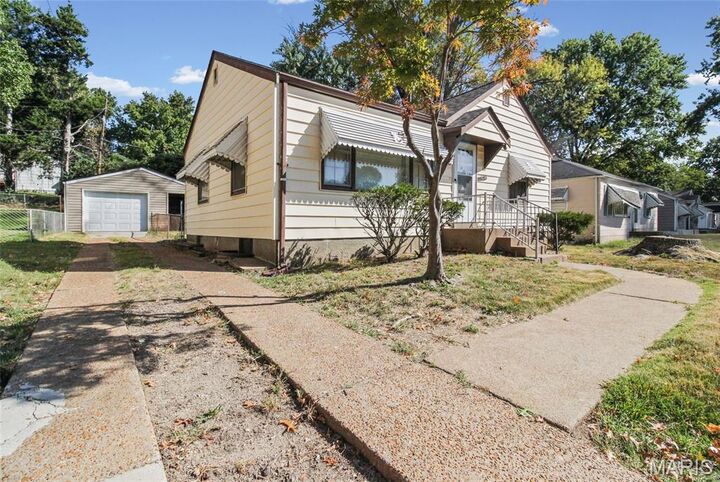
Step outside to enjoy the fenced backyard, ideal for pets, outdoor gatherings, or simply relaxing. A detached one-car garage provides added convenience and storage.
Whether you're looking for a wonderful place to call home or an investment property with immediate income potential, this one checks all the boxes! With renovations complete and the occupancy inspection already passed, this property is truly MOVE-IN READY and RENT READY! No waiting, no renovation projects—just close and move right in or get started on your investment plans.