

Listing Courtesy of: MARIS - IDX as distributed by MLS GRID / Listed By: Keller Williams Realty St. Louis
8135 Rockwood Drive St Louis, MO 63123
Coming Soon
$359,000 (USD)
Description
MLS #:
26068423
26068423
Taxes
$3,123(2025)
$3,123(2025)
Lot Size
10,581 SQFT
10,581 SQFT
Type
Single-Family Home
Single-Family Home
Year Built
1953
1953
School District
Affton 101
Affton 101
County
St. Louis County
St. Louis County
Listed By
Klevis Caushaj, Keller Williams Realty St. Louis
Source
MARIS - IDX
Last checked Oct 25 2026 at 8:39 PM GMT+0000
MARIS - IDX
Last checked Oct 25 2026 at 8:39 PM GMT+0000
Bathroom Details
- Full Bathrooms: 2
Subdivision
- South Yorkshire 2
Lot Information
- Back Yard
Heating and Cooling
- Forced Air
- Gas
- Central Air
Basement Information
- 8 Ft + Pour
Utility Information
- Utilities: Water Connected, Natural Gas Connected, Electricity Connected, Electricity Available, Natural Gas Available, Sewer Connected, Water Available, Sewer Available
- Sewer: Public Sewer
School Information
- Elementary School: Gotsch Intermediate School
- Middle School: Rogers Middle
- High School: Affton High
Garage
- Attached Garage
Stories
- One
Living Area
- 2,059 sqft
Location
Estimated Monthly Mortgage Payment
*Based on Fixed Interest Rate withe a 30 year term, principal and interest only
Listing price
Down payment
%
Interest rate
%Mortgage calculator estimates are provided by CENTURY 21 Real Estate LLC and are intended for information use only. Your payments may be higher or lower and all loans are subject to credit approval.
Disclaimer: Square footage is based on information available to agent, including County records. Information has not been verified by agent and should be verified by buyer.
Based on information submitted to the MLS GRID as of 10/25/2026 20:39. All data is obtained from various sources and may not have been verified by broker or MLS GRID. Supplied Open House Information is subject to change without notice. All information should be independently reviewed and verified for accuracy. Properties may or may not be listed by the office/agent presenting the information.



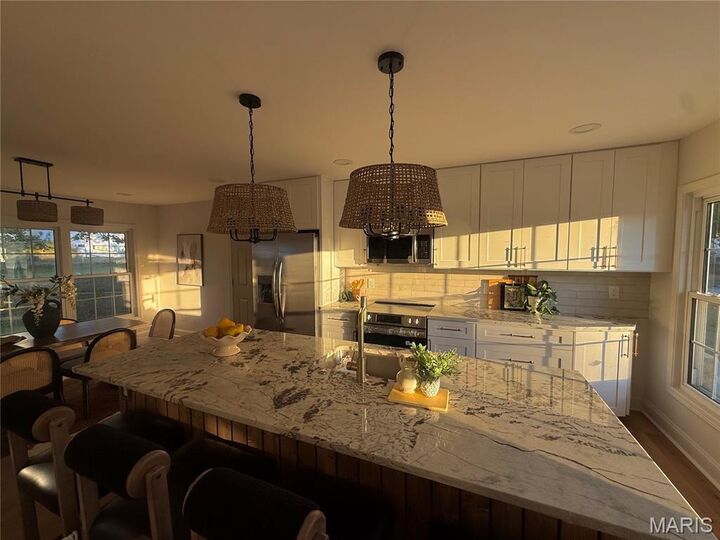
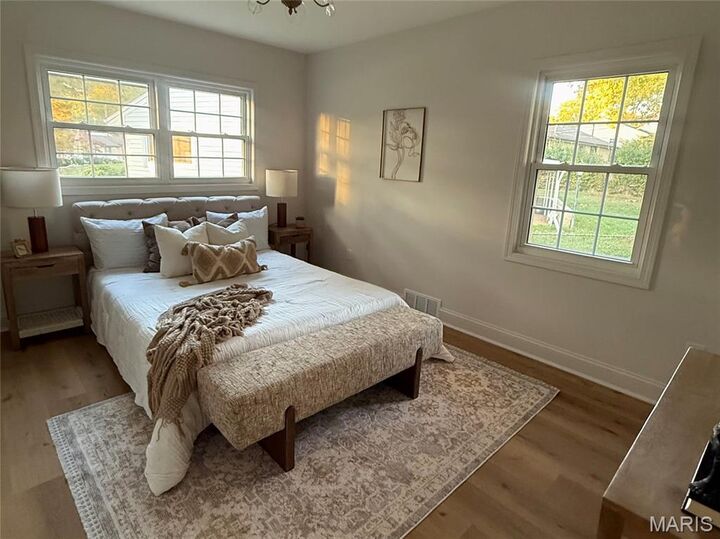
The main level features 3 spacious bedrooms, a full bathroom, and a stunning updated kitchen with beautiful countertops, stainless steel appliances, custom cabinetry, and a large center island perfect for entertaining. The inviting layout is filled with natural light and complemented by beautiful flooring and modern finishes throughout.
The finished lower level provides even more living space, featuring a 4th bedroom, a second full bathroom, and an expansive family/recreation area ideal for entertaining, relaxing, or accommodating guests.
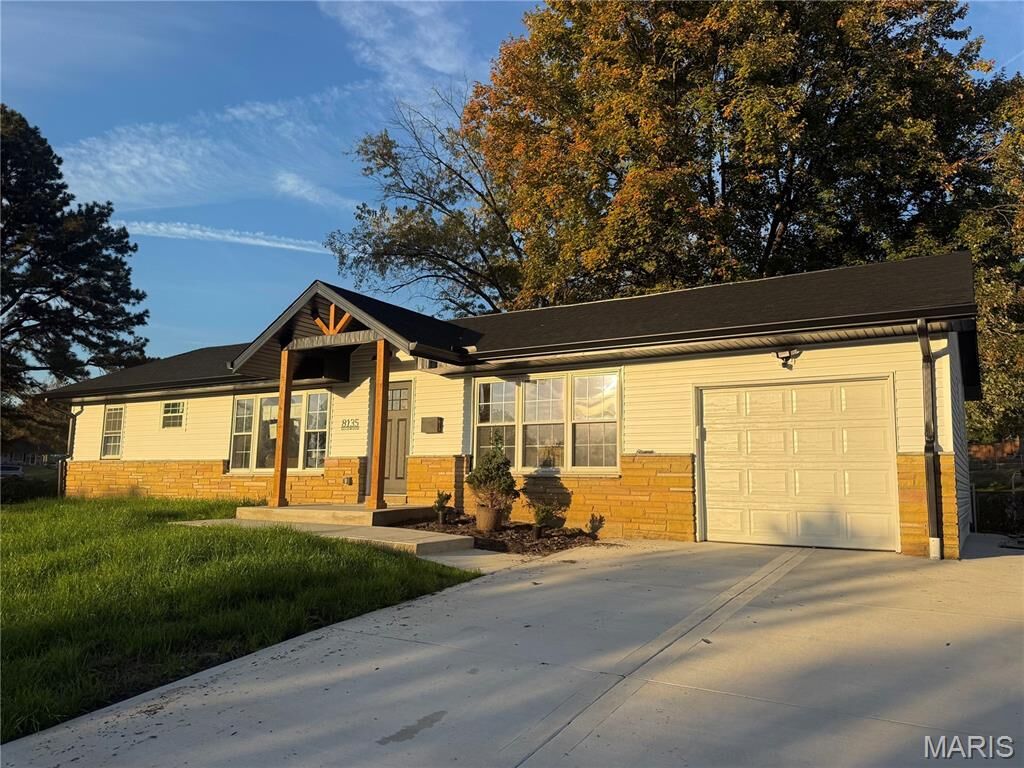
Outside, enjoy a welcoming covered front porch, a spacious driveway with room for two vehicles, and an attached one-car garage.
With extensive renovations, beautiful finishes, and plenty of space both upstairs and downstairs, this home has so much to offer. Don’t miss your opportunity to make this stunning property yours. Schedule your showing today!