

Listing Courtesy of: MARIS - IDX as distributed by MLS GRID / Listed By: Worth Clark Realty
8625 Moran Place St Louis, MO 63114
Pending (21 Days)
$197,500 (USD)
Description
MLS #:
26033414
26033414
Taxes
$2,034(2025)
$2,034(2025)
Lot Size
9,718 SQFT
9,718 SQFT
Type
Single-Family Home
Single-Family Home
Year Built
1958
1958
Views
Trees/Woods
Trees/Woods
School District
Ritenour
Ritenour
County
St. Louis County
St. Louis County
Listed By
Shannon Rivers, Worth Clark Realty
Source
MARIS - IDX
Last checked Jul 8 2026 at 7:16 AM GMT+0000
MARIS - IDX
Last checked Jul 8 2026 at 7:16 AM GMT+0000
Bathroom Details
- Full Bathroom: 1
- Half Bathroom: 1
Interior Features
- Disposal
- Dishwasher
- Built-In Electric Oven
- Electric Cooktop
Subdivision
- St John Terrace
Lot Information
- Level
- Front Yard
- Some Trees
- Back Yard
Heating and Cooling
- Forced Air
- Central Air
Basement Information
- Full
- Finished
Utility Information
- Utilities: Water Connected, Natural Gas Connected, Electricity Connected, Cable Available, Sewer Connected
- Sewer: Public Sewer
School Information
- Elementary School: Marvin Elem.
- Middle School: Ritenour Middle
- High School: Ritenour Sr. High
Parking
- Carport
Stories
- One
Living Area
- 1,484 sqft
Location
Estimated Monthly Mortgage Payment
*Based on Fixed Interest Rate withe a 30 year term, principal and interest only
Listing price
Down payment
%
Interest rate
%Mortgage calculator estimates are provided by CENTURY 21 Real Estate LLC and are intended for information use only. Your payments may be higher or lower and all loans are subject to credit approval.
Disclaimer: Square footage is based on information available to agent, including County records. Information has not been verified by agent and should be verified by buyer.
Based on information submitted to the MLS GRID as of 7/8/2026 07:16. All data is obtained from various sources and may not have been verified by broker or MLS GRID. Supplied Open House Information is subject to change without notice. All information should be independently reviewed and verified for accuracy. Properties may or may not be listed by the office/agent presenting the information.



The updated kitchen offers new stainless steel appliances, including a cooktop, built-in oven, and dishwasher, along with new granite countertops, a new sink, and a modern faucet. New luxury vinyl plank flooring has been installed in the kitchen and bathrooms, while all-new LED lighting fixtures and fresh, on-trend paint create a bright and welcoming atmosphere throughout the home.
The finished lower level is a fun throwback to a bygone era, offering the perfect space for entertaining, game nights, and casual gatherings with family and friends.
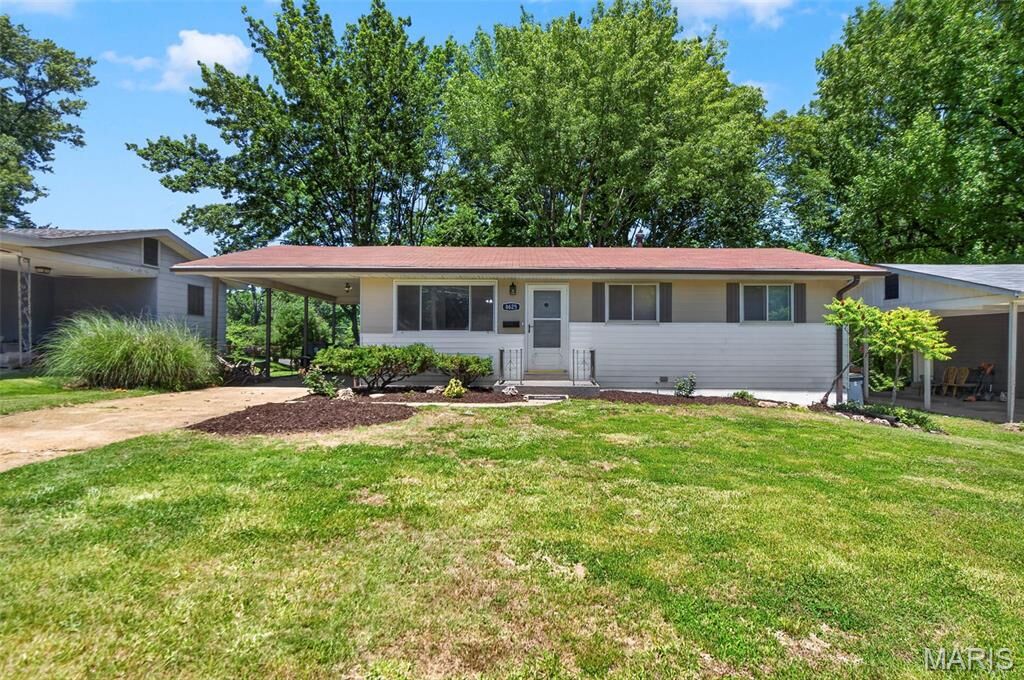
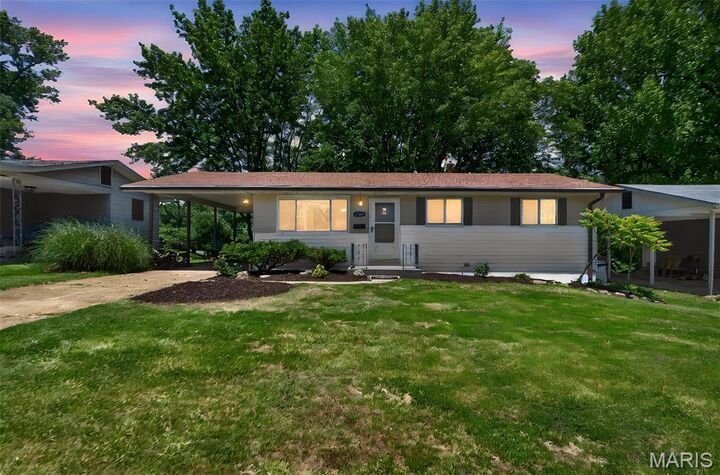
A convenient one-car carport provides covered parking and offers the potential to be easily enclosed, creating a full garage for additional storage and functionality.
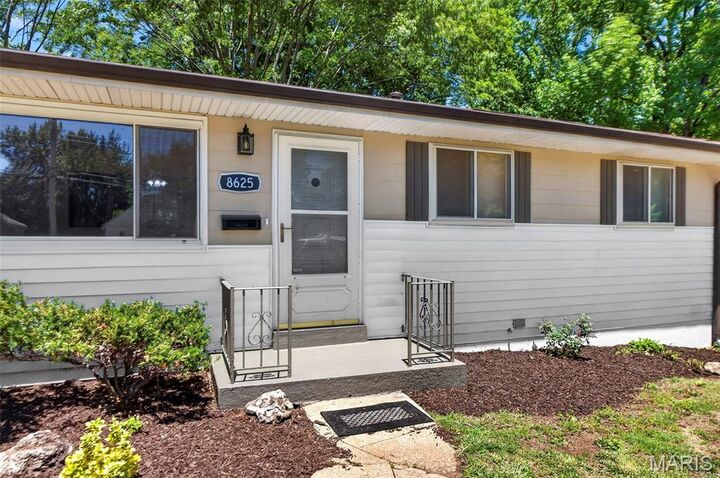
Outside, you'll find freshly landscaped grounds and an extra-large backyard shaded by mature trees, creating a private setting ideal for relaxation, entertaining, or outdoor activities.