

Listing Courtesy of: MARIS - IDX as distributed by MLS GRID / Listed By: Berkshire Hathaway Homeservices Select Properties
9122 Delphine Avenue St Louis, MO 63114
Active (14 Days)
$145,000 (USD)
Description
MLS #:
26068160
26068160
Taxes
$1,902(2025)
$1,902(2025)
Lot Size
10,001 SQFT
10,001 SQFT
Type
Single-Family Home
Single-Family Home
Year Built
1930
1930
School District
Ritenour
Ritenour
County
St. Louis County
St. Louis County
Listed By
Kyle Hannegan, Berkshire Hathaway Homeservices Select Properties
Source
MARIS - IDX
Last checked Nov 8 2026 at 3:20 AM GMT+0000
MARIS - IDX
Last checked Nov 8 2026 at 3:20 AM GMT+0000
Bathroom Details
- Full Bathroom: 1
Interior Features
- Laundry: In Basement
- Disposal
- Dishwasher
- Separate Dining
- Pantry
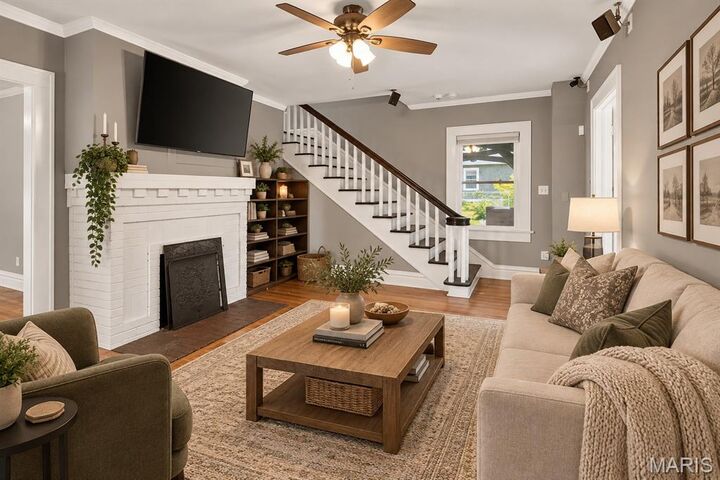
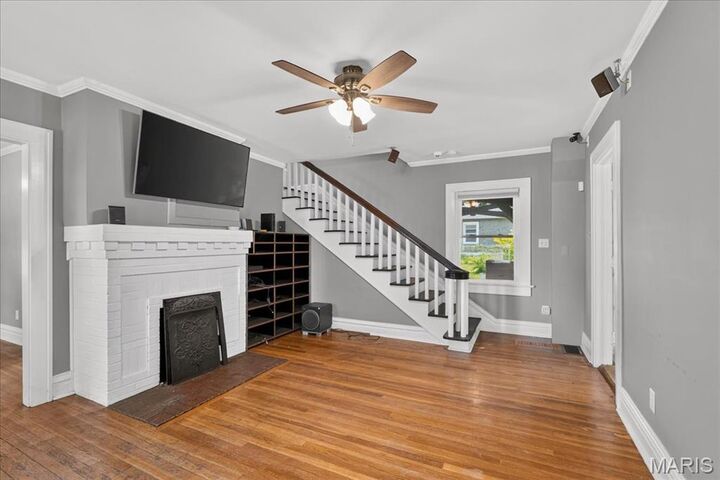
- Bookcases
- Electric Water Heater
- Sound System
Subdivision
- Woodson Place
Lot Information
- Other
Property Features
- Fireplace: Living Room
- Fireplace: Electric
- Fireplace: Insert
Heating and Cooling
- Forced Air
- Electric
- Central Air
Basement Information
- Full
- Unfinished
- Walk-Up Access
Exterior Features
- Roof: Architectural Shingle
Utility Information
- Utilities: None
- Sewer: Public Sewer
School Information
- Elementary School: Wyland Elem.
- Middle School: Ritenour Middle
- High School: Ritenour Sr. High
Stories
- Two
Living Area
- 1,282 sqft
Location
Estimated Monthly Mortgage Payment
*Based on Fixed Interest Rate withe a 30 year term, principal and interest only
Listing price
Down payment
%
Interest rate
%Mortgage calculator estimates are provided by CENTURY 21 Real Estate LLC and are intended for information use only. Your payments may be higher or lower and all loans are subject to credit approval.
Disclaimer: Square footage is based on information available to agent, including County records. Information has not been verified by agent and should be verified by buyer.
Based on information submitted to the MLS GRID as of 11/8/2026 03:20. All data is obtained from various sources and may not have been verified by broker or MLS GRID. Supplied Open House Information is subject to change without notice. All information should be independently reviewed and verified for accuracy. Properties may or may not be listed by the office/agent presenting the information.



Step outside to your own private backyard retreat featuring a 21' above-ground pool (new in 2020), expansive patio space, and a stunning gazebo that stays with the home—perfect for summer gatherings, entertaining friends, or unwinding after a long day. The beautifully landscaped yard provides plenty of room to play, garden, or simply enjoy the outdoors.
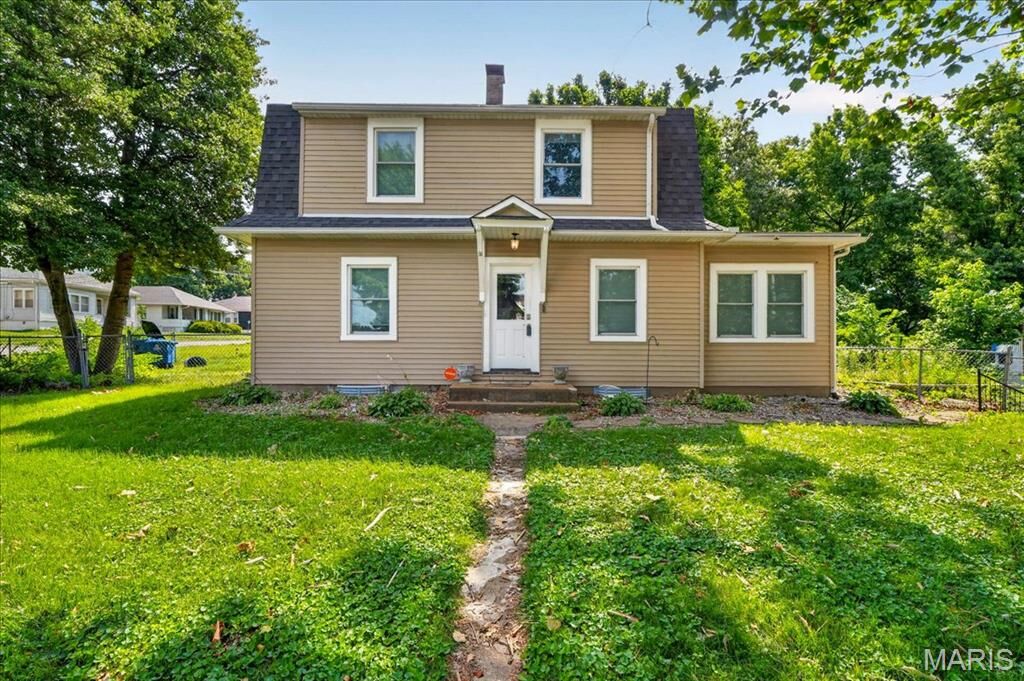
Upstairs, you'll find two spacious bedrooms, including one with dual closets and built-in bench storage, along with a full bathroom. Additional updates include newer tilt-in windows with built-in blinds and a brand-new cellar door. Move-in ready and full of charm, this home offers the perfect combination of comfortable living, thoughtful updates, and exceptional outdoor spaces. Schedule your showing today!