

Listing Courtesy of: MARIS - IDX as distributed by MLS GRID / Listed By: Worth Clark Realty
103 Berry Manor Circle St Peters, MO 63376
Pending (7 Days)
$479,900 (USD)
Description
MLS #:
26052759
26052759
Taxes
$5,403(2025)
$5,403(2025)
Lot Size
6,534 SQFT
6,534 SQFT
Type
Single-Family Home
Single-Family Home
Year Built
2014
2014
School District
Ft. Zumwalt R-Ii
Ft. Zumwalt R-Ii
County
St. Charles County
St. Charles County
Listed By
Suresh Maddi, Worth Clark Realty
Source
MARIS - IDX
Last checked Aug 27 2026 at 11:04 PM GMT+0000
MARIS - IDX
Last checked Aug 27 2026 at 11:04 PM GMT+0000
Bathroom Details
- Full Bathrooms: 3
- Half Bathroom: 1
Community Information
- Association Management
Subdivision
- Manors At Orchard Glen
Lot Information
- Back Yard
Heating and Cooling
- Natural Gas
- Forced Air
- Central Air
- Ceiling Fan(s)
Basement Information
- 9 Ft + Pour
Homeowners Association Information
- Dues: $150/Annually
Utility Information
- Utilities: Water Connected, Natural Gas Connected, Electricity Connected, Underground Utilities, Sewer Connected, Cable Connected, Phone Connected
- Sewer: Public Sewer
School Information
- Elementary School: Hawthorn Elem.
- Middle School: Dubray Middle
- High School: Ft. Zumwalt East High
Stories
- Two
Living Area
- 2,867 sqft
Location
Estimated Monthly Mortgage Payment
*Based on Fixed Interest Rate withe a 30 year term, principal and interest only
Listing price
Down payment
%
Interest rate
%Mortgage calculator estimates are provided by CENTURY 21 Real Estate LLC and are intended for information use only. Your payments may be higher or lower and all loans are subject to credit approval.
Disclaimer: Square footage is based on information available to agent, including County records. Information has not been verified by agent and should be verified by buyer.
Based on information submitted to the MLS GRID as of 8/27/2026 23:04. All data is obtained from various sources and may not have been verified by broker or MLS GRID. Supplied Open House Information is subject to change without notice. All information should be independently reviewed and verified for accuracy. Properties may or may not be listed by the office/agent presenting the information.



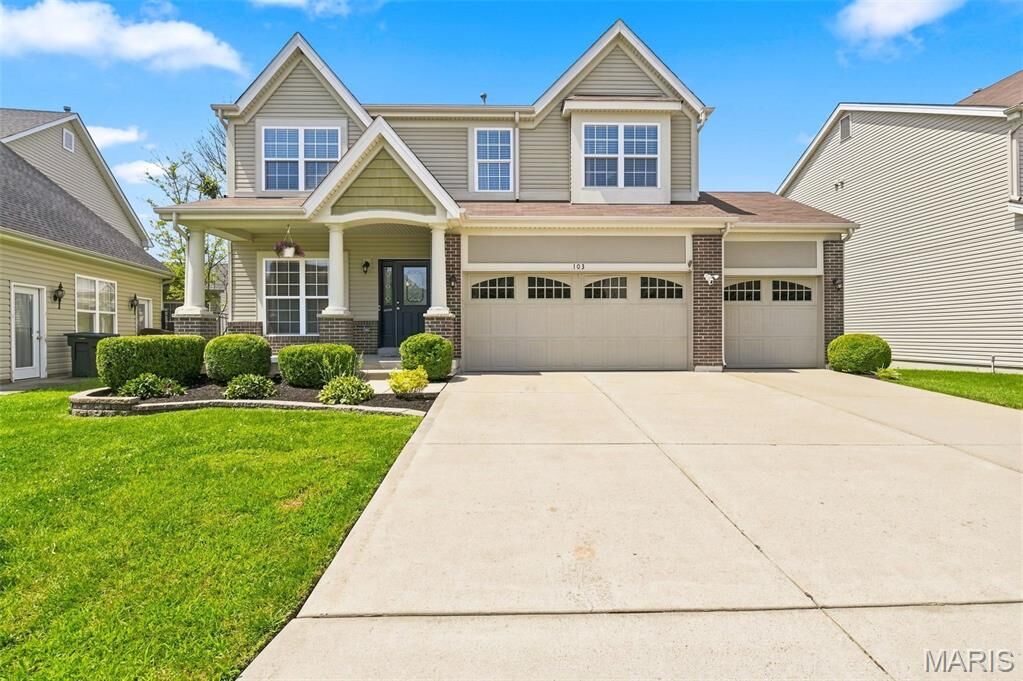
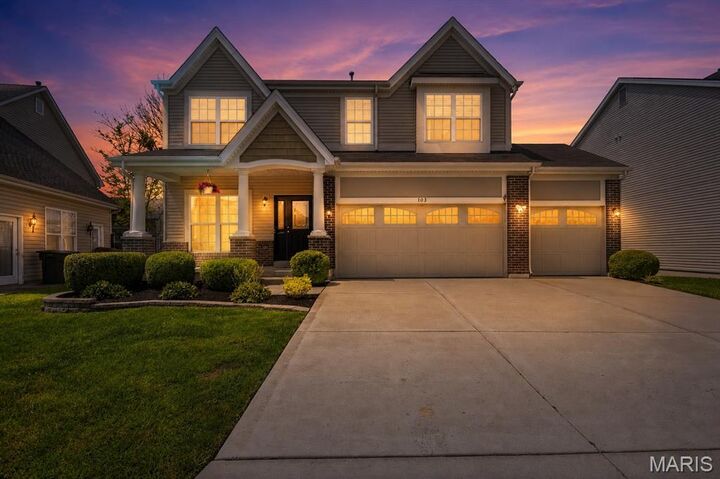
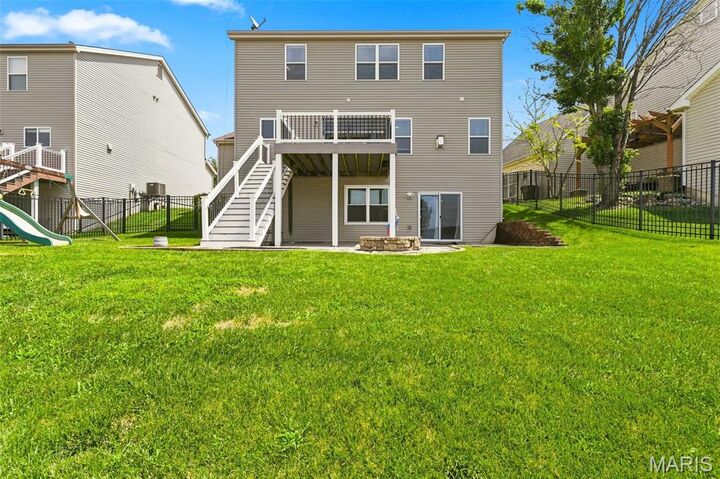
Welcome to this home that invites you with a beautiful curb appeal w/ nice landscape and wide open front porch with architectural columns. Upon entering the foyer you will see beautiful hand scraped wood flooring. The formal living room/ den is to the left of the foyer. The stair case is centrally located and open to the basement also. The family room has ample light, gas fire place, plenty of recessed lights. the kitchen has 42 cabinets, center island, granite counters, stainless steel appliances, pantry. The lighting has been upgraded through out. Just off the kitchen is a convenient boot bench area and a powder room. Sliding glass door from the breakfast area opens to the composite deck.
Upstairs has an expansive master suite with a bath with corner tub and separate shower, dual sinks and walk-in closet. Hall bath is central to the other bedrooms that are decent in size as well with two of them having updated flooring. All bedrooms have ceiling fans with lights. Laundry room is conveniently located with easy access from the bedrooms on the same level.
Basement has 9 ft ceilings, plenty of recessed lights, low maintenance flooring, storage area, walk-out to the large patio and fire pit. yard has a fence and inground sprinkler system. Garage allows a lot of natural light through the windows and also has over head storage and also cabinets for tools.