

Listing Courtesy of: MARIS - IDX as distributed by MLS GRID / Listed By: Mac Realty Group
112 Sutters Mill Road St Peters, MO 63376
Active (24 Days)
$320,000 (USD)
Description
MLS #:
26048457
26048457
Taxes
$3,540(2025)
$3,540(2025)
Lot Size
9,801 SQFT
9,801 SQFT
Type
Single-Family Home
Single-Family Home
Year Built
1974
1974
School District
Ft. Zumwalt R-Ii
Ft. Zumwalt R-Ii
County
St. Charles County
St. Charles County
Listed By
Amber Decarlo, Mac Realty Group
Source
MARIS - IDX
Last checked Aug 27 2026 at 10:19 PM GMT+0000
MARIS - IDX
Last checked Aug 27 2026 at 10:19 PM GMT+0000
Bathroom Details
- Full Bathrooms: 3
Interior Features
- Microwave
- Disposal
- Dishwasher
- Ice Maker
- Gas Oven
- Gas Cooktop
Subdivision
- Spencer Creek East Village #2
Lot Information
- Corner Lot
- Near Park
Property Features
- Fireplace: Basement
Heating and Cooling
- Forced Air
- Central Air
Basement Information
- Storage Space
- Sleeping Area
Utility Information
- Utilities: Cable Available
- Sewer: Public Sewer
School Information
- Elementary School: Hawthorn Elem.
- Middle School: Dubray Middle
- High School: Ft. Zumwalt East High
Garage
- Attached Garage
Stories
- Multi/Split
Living Area
- 1,796 sqft
Listing Price History
Date
Event
Price
% Change
$ (+/-)
Aug 20, 2026
Price Changed
$320,000
-6%
-$20,000
Aug 02, 2026
Listed
$340,000
-
-
Location
Estimated Monthly Mortgage Payment
*Based on Fixed Interest Rate withe a 30 year term, principal and interest only
Listing price
Down payment
%
Interest rate
%Mortgage calculator estimates are provided by CENTURY 21 Real Estate LLC and are intended for information use only. Your payments may be higher or lower and all loans are subject to credit approval.
Disclaimer: Square footage is based on information available to agent, including County records. Information has not been verified by agent and should be verified by buyer.
Based on information submitted to the MLS GRID as of 8/27/2026 22:19. All data is obtained from various sources and may not have been verified by broker or MLS GRID. Supplied Open House Information is subject to change without notice. All information should be independently reviewed and verified for accuracy. Properties may or may not be listed by the office/agent presenting the information.



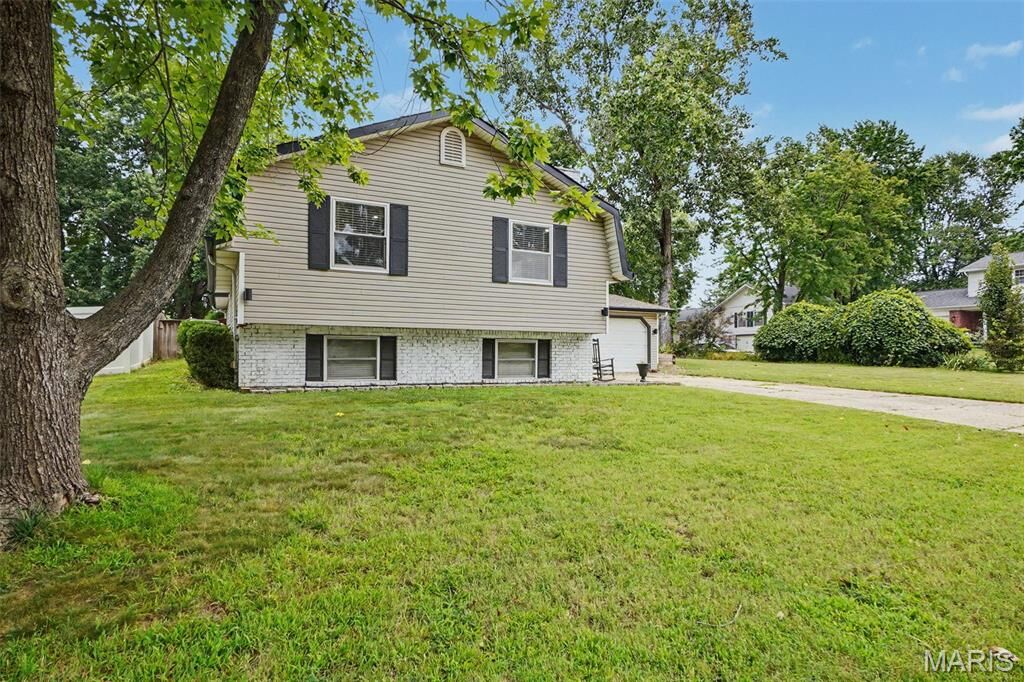
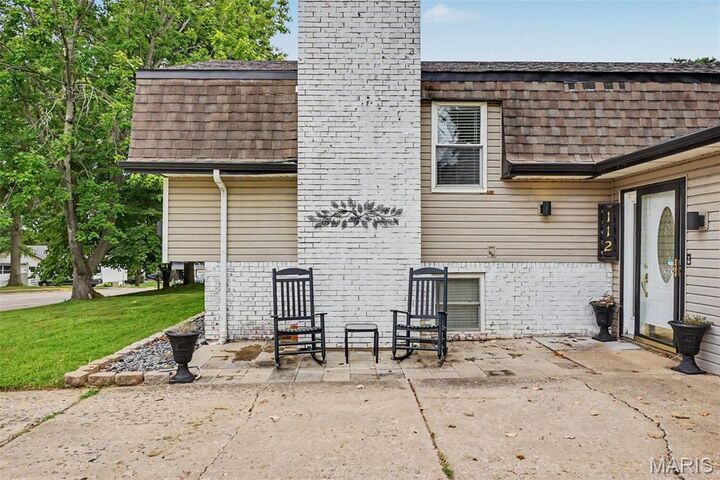
Inside this spacious single-family home you’ll find a warm and inviting layout featuring a cozy fireplace perfect for relaxing evenings, and a finished lower level that adds valuable extra living space—ideal for a media room, home office, or guest area.
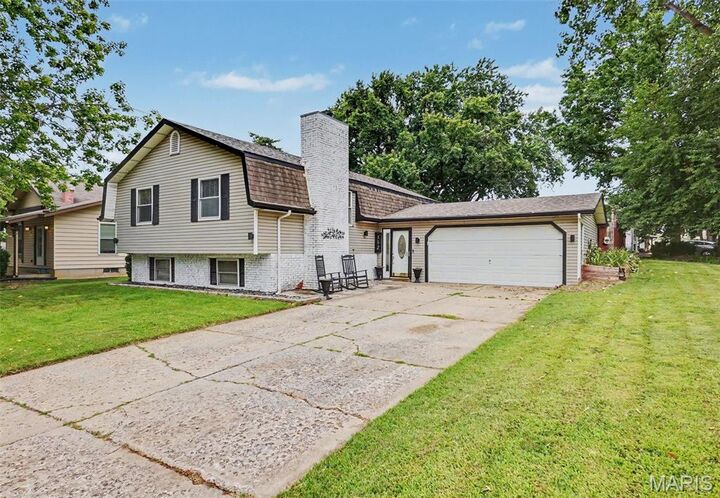
The kitchen comes fully equipped with essential appliances including a refrigerator, range/oven, microwave, dishwasher, and freezer, making it move-in ready for effortless daily living. Central cooling ensures comfort year-round, while the attached garage provides convenient parking and storage.
Set on a generous corner lot.
Located in a well-established Saint Peters neighborhood, this home provides easy access to local amenities, steps away from the huge park, tennis and basetball courts, many trails throughout the neighborhood are sure to keep you relaxed, shopping, dining, and major commuting routes—making it an ideal choice for both convenience and comfort.
Whether you’re looking to settle into your next home or invest in a property with strong potential, 112 Sutters Mill Rd delivers space, character, and opportunity in one complete package.