

Listing Courtesy of: MARIS - IDX as distributed by MLS GRID / Listed By: Garner Realty & Development, Inc.
258 Montecito Terrace St Peters, MO 63304
Pending (25 Days)
$559,900 (USD)
Description
MLS #:
26066898
26066898
Taxes
$5,414(2025)
$5,414(2025)
Lot Size
6,970 SQFT
6,970 SQFT
Type
Single-Family Home
Single-Family Home
Year Built
2012
2012
School District
Francis Howell R-Iii
Francis Howell R-Iii
County
St. Charles County
St. Charles County
Listed By
Katie Hart, Garner Realty & Development, Inc.
Source
MARIS - IDX
Last checked Nov 13 2026 at 4:59 PM GMT+0000
MARIS - IDX
Last checked Nov 13 2026 at 4:59 PM GMT+0000
Bathroom Details
- Full Bathrooms: 3
- Half Bathroom: 1
Community Information
- Lake
- Trail(s)
Subdivision
- Montecito
Lot Information
- Landscaped
Heating and Cooling
- Forced Air
- Central Air
- Ceiling Fan(s)
Basement Information
- 8 Ft + Pour
- Partially Finished
- Storage Space
- Bathroom
- Egress Window
- Sleeping Area
Homeowners Association Information
- Dues: $500/Annually
Utility Information
- Utilities: Electricity Connected, Natural Gas Available
- Sewer: Public Sewer
School Information
- Elementary School: Independence Elem.
- Middle School: Bryan Middle
- High School: Francis Howell High
Garage
- Attached Garage
Stories
- Two
Living Area
- 3,038 sqft
Location
Estimated Monthly Mortgage Payment
*Based on Fixed Interest Rate withe a 30 year term, principal and interest only
Listing price
Down payment
%
Interest rate
%Mortgage calculator estimates are provided by CENTURY 21 Real Estate LLC and are intended for information use only. Your payments may be higher or lower and all loans are subject to credit approval.
Disclaimer: Square footage is based on information available to agent, including County records. Information has not been verified by agent and should be verified by buyer.
Based on information submitted to the MLS GRID as of 11/13/2026 16:59. All data is obtained from various sources and may not have been verified by broker or MLS GRID. Supplied Open House Information is subject to change without notice. All information should be independently reviewed and verified for accuracy. Properties may or may not be listed by the office/agent presenting the information.



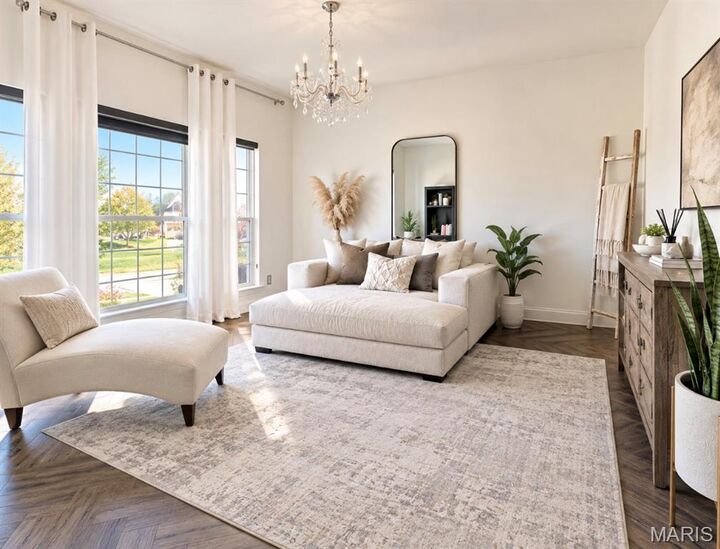
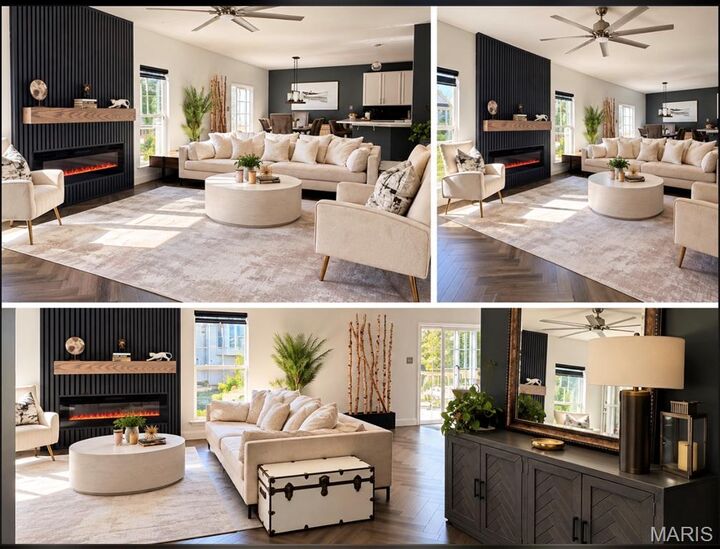
The updated kitchen offers a stylish, modern space perfect for everyday living and entertaining, while the renovated interior creates a cohesive, move-in-ready feel. Downstairs, the finished basement provides valuable additional living space with endless possibilities. Create your dream playroom, home gym, media room, hobby space, or the ultimate hangout area to fit your lifestyle.
Step outside to the fenced backyard, where you'll find a deck that leads down to the concrete patio that overlooks the inground trampoline.
Enjoy the convenience of a fantastic location near Highways 364 and 94, making commuting, shopping, dining, and accessing surrounding communities a breeze.
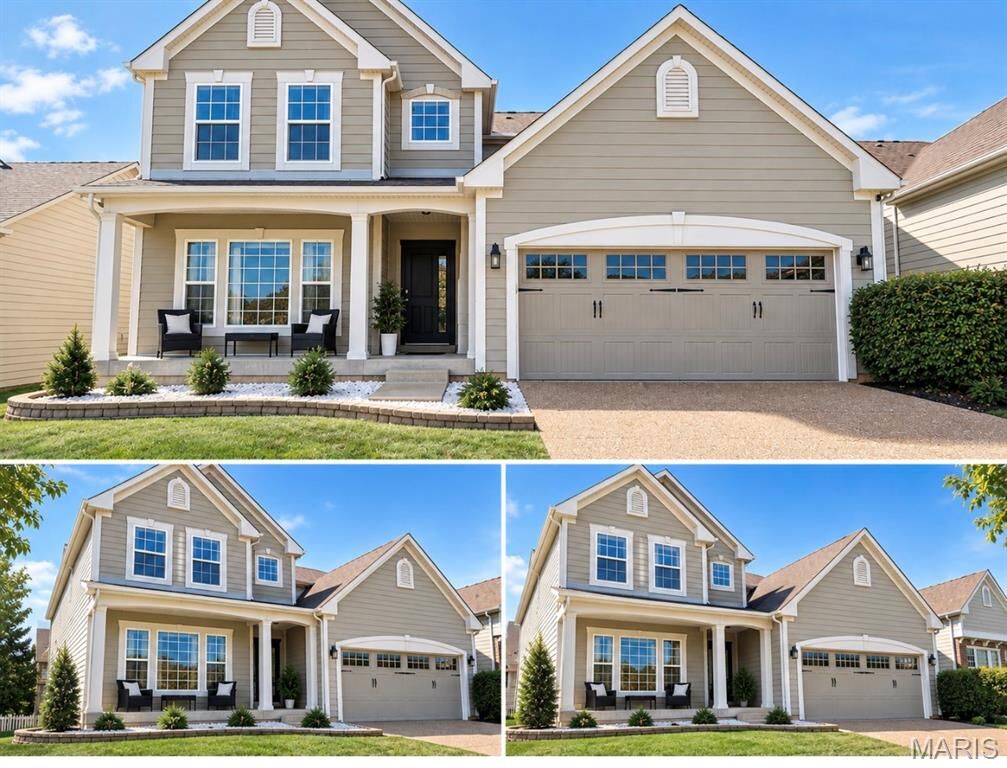
With its full renovation, upscale modern finishes, versatile finished basement, and standout backyard, this home offers the perfect blend of style, comfort, and functionality in a welcoming neighborhood. Don't miss your opportunity to make this beautifully updated home yours. Schedule your showing today!