

Listing Courtesy of: MARIS - IDX as distributed by MLS GRID / Listed By: Jade Realty
15564 Top Drive St Robert, MO 65584
Active (1 Days)
$239,900 (USD)
OPEN HOUSE TIMES
-
OPENSat, Sep 2611:00 am - 1:00 pm
Description
MLS #:
26060270
26060270
Lot Size
0.29 acres
0.29 acres
Type
Single-Family Home
Single-Family Home
Year Built
2026
2026
School District
Waynesville R-Vi
Waynesville R-Vi
County
Pulaski County
Pulaski County
Listed By
William Wyatt, Jade Realty
Source
MARIS - IDX
Last checked Sep 22 2026 at 3:05 AM GMT+0000
MARIS - IDX
Last checked Sep 22 2026 at 3:05 AM GMT+0000
Bathroom Details
- Full Bathrooms: 2
Interior Features
- Microwave
- Dishwasher
- Refrigerator
- Free-Standing Range
Subdivision
- Thousand Hills
Lot Information
- Cleared
Heating and Cooling
- Heat Pump
- Central Air
Exterior Features
- Roof: Metal
Utility Information
- Utilities: Water Connected, Electricity Connected, Sewer Connected
- Sewer: Public Sewer
School Information
- Elementary School: Waynesville R-Vi
- Middle School: Waynesville Middle
- High School: Waynesville High School
Garage
- Attached Garage
Parking
- Garage Faces Front
- Driveway
Stories
- One
Living Area
- 1,288 sqft
Location
Estimated Monthly Mortgage Payment
*Based on Fixed Interest Rate withe a 30 year term, principal and interest only
Listing price
Down payment
%
Interest rate
%Mortgage calculator estimates are provided by CENTURY 21 Real Estate LLC and are intended for information use only. Your payments may be higher or lower and all loans are subject to credit approval.
Disclaimer: Square footage is based on information available to agent, including County records. Information has not been verified by agent and should be verified by buyer.
Based on information submitted to the MLS GRID as of 9/22/2026 03:05. All data is obtained from various sources and may not have been verified by broker or MLS GRID. Supplied Open House Information is subject to change without notice. All information should be independently reviewed and verified for accuracy. Properties may or may not be listed by the office/agent presenting the information.



The home features a very practical floor plan, with attention to detail throughout the interior finishes that include two-panel shaker-style interior doors, wide-profile baseboard trim, and white woodwork throughout with cased openings around the windows. Other features include luxury vinyl plank flooring, recessed lighting, white cabinetry, and matte-black fixtures. The kitchen features high-quality cabinetry with soft-close doors and drawers, beautiful butcher block countertops, a pantry, and a suite of LG stainless-steel appliances, including the refrigerator, electric range with ceramic cooktop, microwave hood, and dishwasher. The living room is quite spacious and is open to the kitchen and dining area, creating a comfortable and functional layout. The dining room is generously sized and conveniently located just off the kitchen.
The home also offers several practical storage and organization features, including a small mudroom nook just inside the garage entry.
The primary suite features recessed lighting, two closets—including a semi-walk-in closet with an organizer—and a private bathroom. The primary suite bath offers a stylish vanity, over-the-toilet cabinetry, and a large fiberglass shower. Two additional bedrooms provide comfortable living space, along with a second full bathroom featuring a single vanity, tub/shower combination, and medicine cabinet.
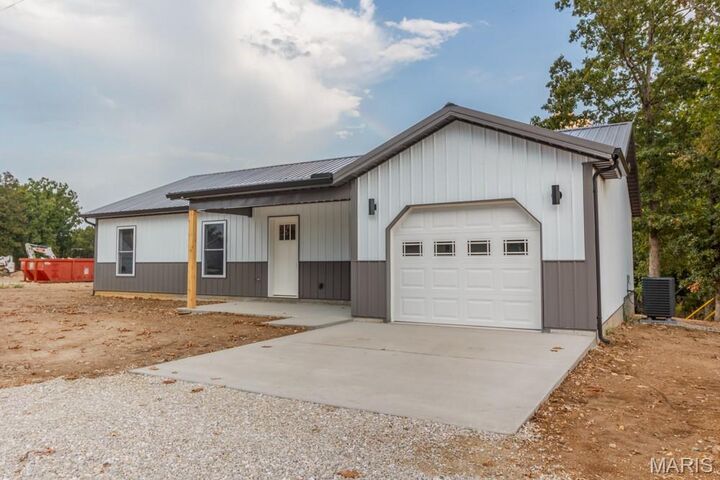
The home is equipped with an efficient heat pump for heating and cooling. The exterior walls are foam insulated, while the attic features blown cellulose insulation.
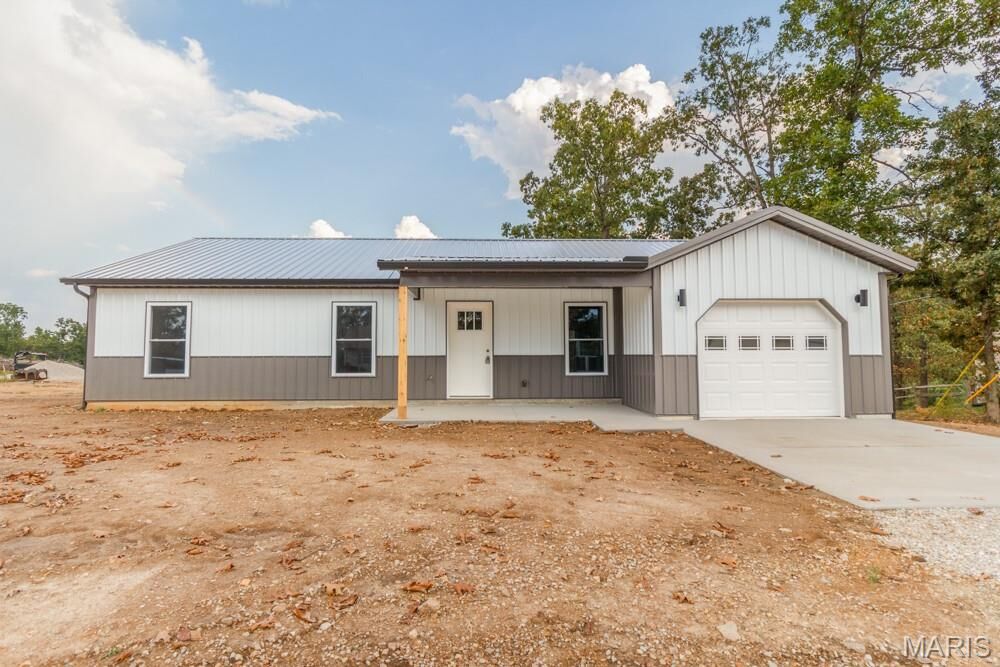
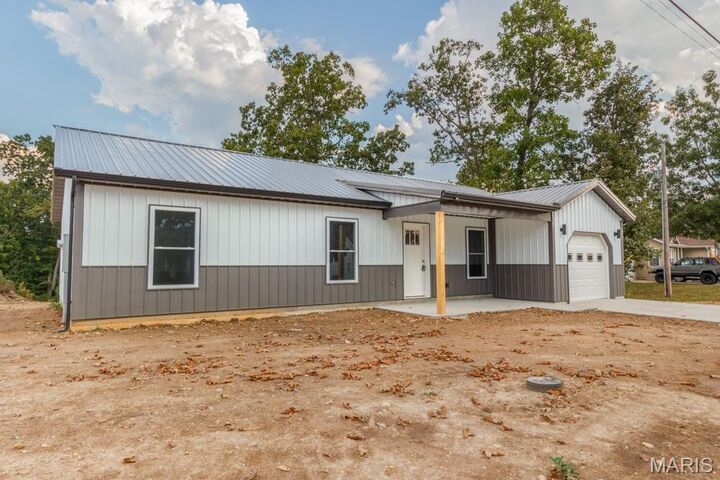
Outside features include a covered front porch and a nice-sized rear deck with steps leading to the backyard. The backyard provides a good amount of very usable outdoor space for relaxing, entertaining, or enjoying the outdoors.
This home combines the benefits of brand-new construction and modern finishes with durable exterior materials, energy-efficient features, and a convenient location near Fort Leonard Wood. Seller is also offering up to $5,000 in seller concessions at an agreed-upon purchase price and other contract terms.