

Listing Courtesy of: MARIS - IDX as distributed by MLS GRID / Listed By: Worth Clark Realty
12533 Starspur Lane Unincorporated, MO 63146
Active (22 Days)
$2,795 (USD)
Description
MLS #:
26037706
26037706
Taxes
$3,878(2025)
$3,878(2025)
Lot Size
0.28 acres
0.28 acres
Type
Rental
Rental
Year Built
1963
1963
School District
Parkway C-2
Parkway C-2
County
St. Louis County
St. Louis County
Listed By
Suresh Maddi, Worth Clark Realty
Source
MARIS - IDX
Last checked Jul 8 2026 at 7:16 AM GMT+0000
MARIS - IDX
Last checked Jul 8 2026 at 7:16 AM GMT+0000
Bathroom Details
- Full Bathrooms: 4
Subdivision
- Creve Coeur Estates
Heating and Cooling
- Central Air
- Ceiling Fan(s)
School Information
- Elementary School: Ross Elem.
- Middle School: Northeast Middle
- High School: Parkway North High
Stories
- One
Living Area
- 1,982 sqft
Location
Disclaimer: Square footage is based on information available to agent, including County records. Information has not been verified by agent and should be verified by buyer.
Based on information submitted to the MLS GRID as of 7/8/2026 07:16. All data is obtained from various sources and may not have been verified by broker or MLS GRID. Supplied Open House Information is subject to change without notice. All information should be independently reviewed and verified for accuracy. Properties may or may not be listed by the office/agent presenting the information.



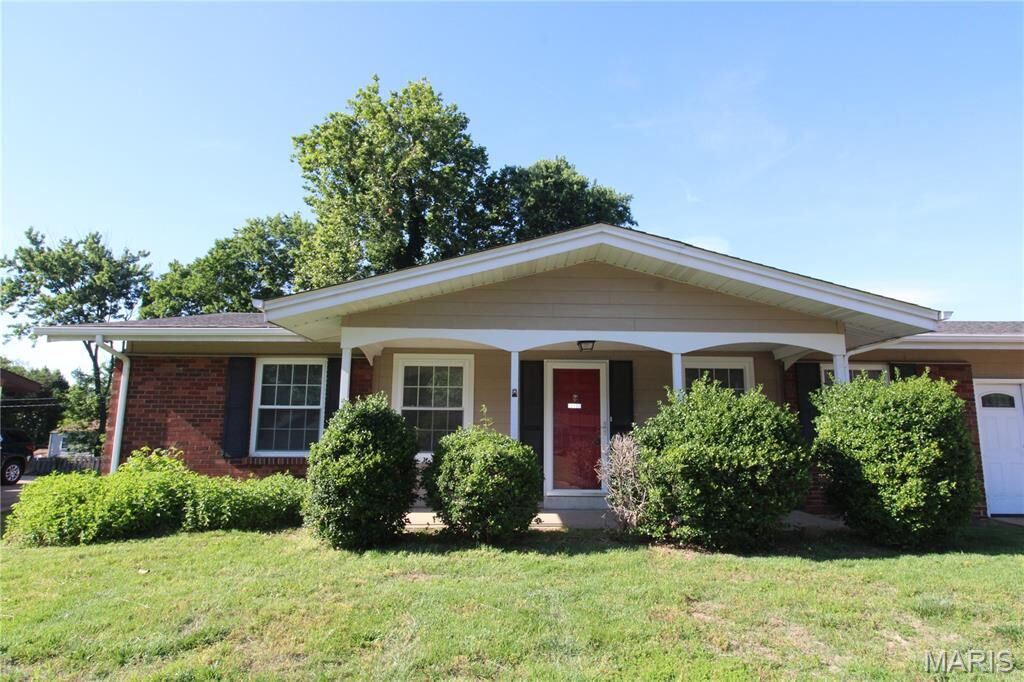
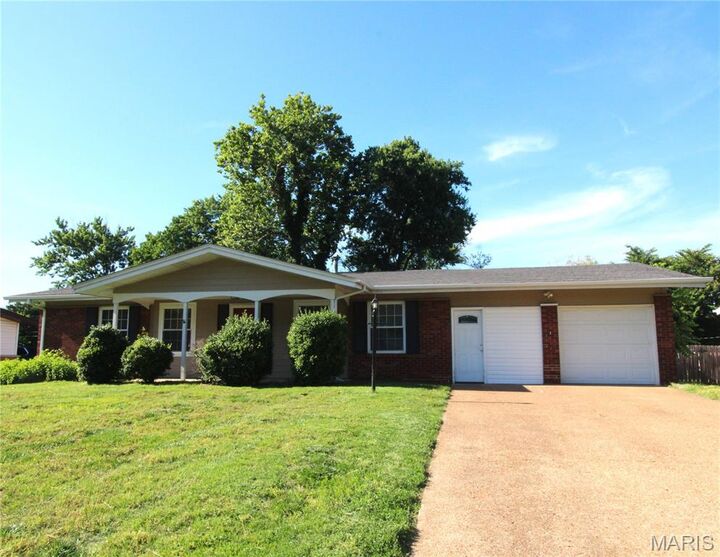
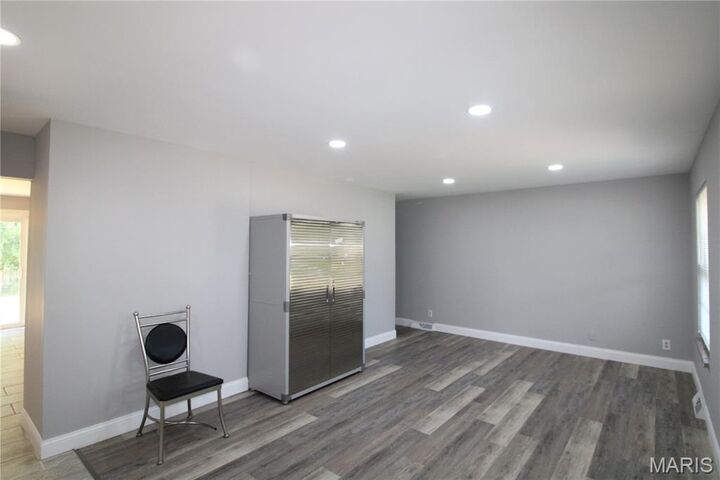
Welcome to this one of a kind ranch home on a quiet tree lined street in the Creve Coeur Estates neighborhood. Upon arrival you will see a large front yard, long driveway that leads to a 2 car garage. Enter through the covered porch at the front into the house. You will be greeted by family room, new flooring, paint and bright lighting through out. The kitchen has maple cabinetry with crown molding, tile floors, dining area, stainless appliances. New oven and microwave to be installed soon. There is a full bathroom behind the kitchen. Going through the hallway leads to the 3 bedrooms. There is a hall bath and master suite has its own private full bath. Sliding glass door from the dining area leads to the new deck and a large fenced back yard. The uniqueness starts with a whole extension to the house behind the garage with additional 600+ sq. ft. of finished area with another kitchen, dining area, possible office/ 4th bedroom, additional 4th full bath. There is a also a sliding glass door to the patio that is perfect for entertaining. This house is perfect for entertaining.
Please have decent credit to qualify.