

Listing Courtesy of: MARIS - IDX as distributed by MLS GRID / Listed By: Realty Resource Partners, LLC
12988 Ox Bow Lane Unincorporated, MO 63138
Active (7 Days)
$245,000 (USD)
Description
MLS #:
26069673
26069673
Taxes
$2,817(2024)
$2,817(2024)
Lot Size
9,000 SQFT
9,000 SQFT
Type
Single-Family Home
Single-Family Home
Year Built
1977
1977
School District
Hazelwood
Hazelwood
County
St. Louis County
St. Louis County
Listed By
Kim Slaughter, Realty Resource Partners, LLC
Source
MARIS - IDX
Last checked Nov 8 2026 at 2:04 AM GMT+0000
MARIS - IDX
Last checked Nov 8 2026 at 2:04 AM GMT+0000
Bathroom Details
- Full Bathrooms: 3
Interior Features
- Stainless Steel Appliance(s)
Community Information
- None
Subdivision
- Country Village 6
Lot Information
- Level
Property Features
- Fireplace: Living Room
- Fireplace: Decorative
Heating and Cooling
- Forced Air
- Central Air
Basement Information
- Partially Finished
Homeowners Association Information
- Dues: $260/Annually
Utility Information
- Utilities: Water Connected, Natural Gas Connected, Electricity Connected, Sewer Connected
- Sewer: Public Sewer
School Information
- Elementary School: Arrowpoint Elem.
- Middle School: Southeast Middle
- High School: Hazelwood East High
Garage
- Attached Garage
Stories
- Multi/Split
Living Area
- 1,800 sqft
Location
Estimated Monthly Mortgage Payment
*Based on Fixed Interest Rate withe a 30 year term, principal and interest only
Listing price
Down payment
%
Interest rate
%Mortgage calculator estimates are provided by CENTURY 21 Real Estate LLC and are intended for information use only. Your payments may be higher or lower and all loans are subject to credit approval.
Disclaimer: Square footage is based on information available to agent, including County records. Information has not been verified by agent and should be verified by buyer.
Based on information submitted to the MLS GRID as of 11/8/2026 02:04. All data is obtained from various sources and may not have been verified by broker or MLS GRID. Supplied Open House Information is subject to change without notice. All information should be independently reviewed and verified for accuracy. Properties may or may not be listed by the office/agent presenting the information.



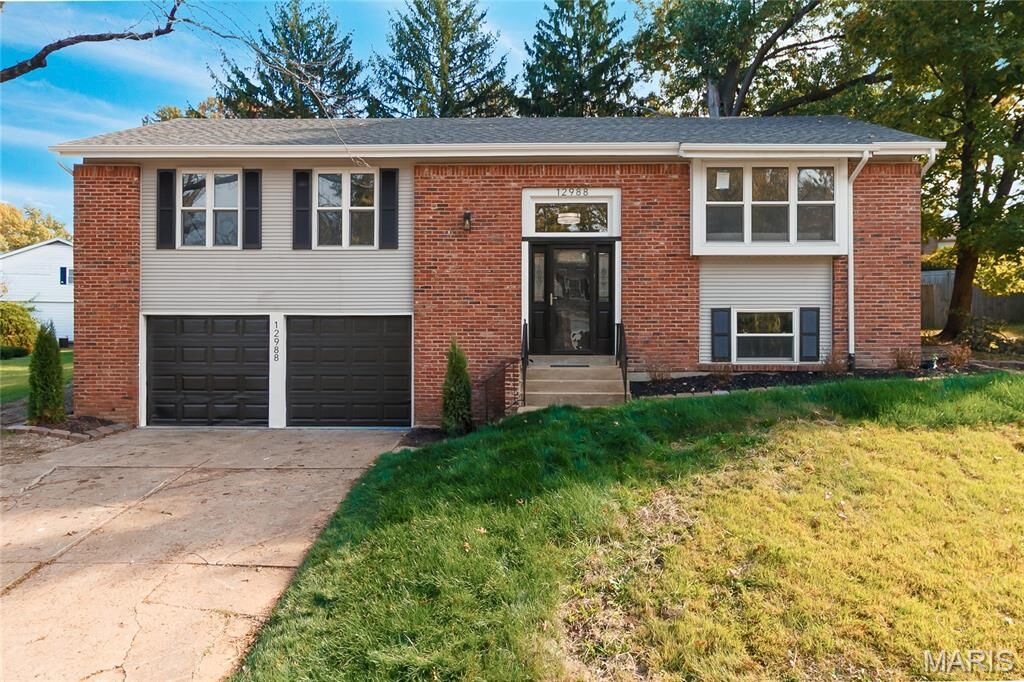
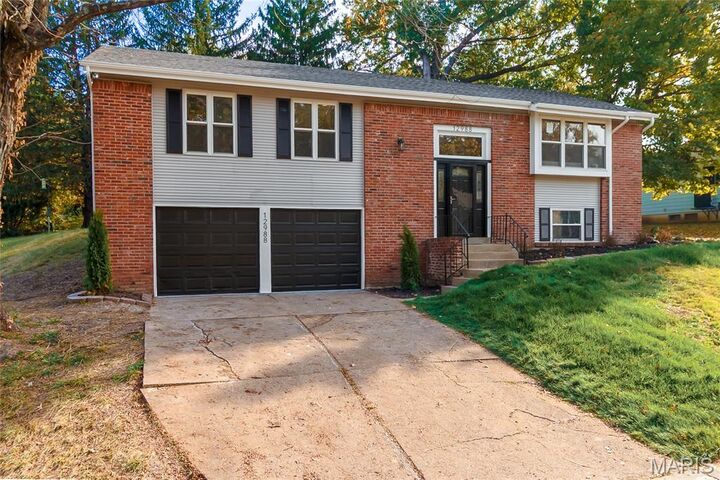
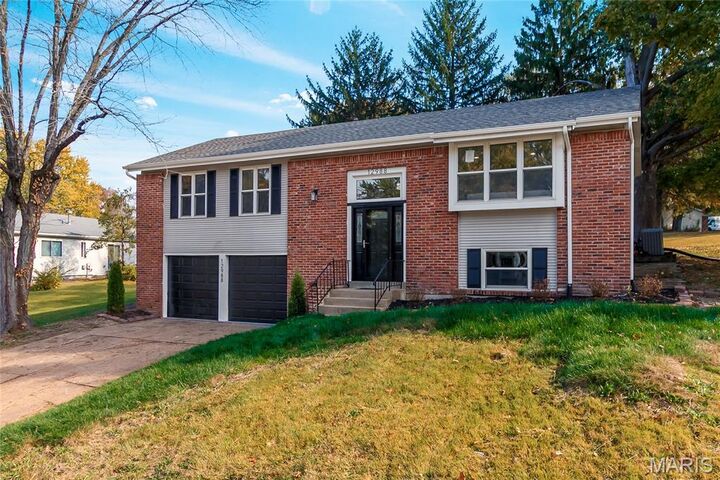
This beautifully renovated split-level home offers over 1,800 square feet of thoughtfully designed living space, combining modern style, comfort, and convenience. Featuring 4 spacious bedrooms and 3 full bathrooms, this home has so much to offer!
Step inside and be welcomed by a fresh, inviting interior featuring new luxury vinyl plank flooring, a stunning staircase, warm neutral paint tones, and dramatic dark interior doors. The spacious living room is filled with natural light from the large box bay window and offers an open-concept layout perfect for everyday living and entertaining.
The wraparound kitchen is sure to impress with brand-new custom cabinetry, granite countertops, a breakfast bar, and stainless steel appliances. The adjoining dining area provides plenty of space for family gatherings and entertaining, with a beautiful fireplace creating the perfect cozy atmosphere.
One of the standout features of this home is the private lower-level primary suite, complete with a spacious walk-in closet and a beautifully updated en-suite bathroom. All three bathrooms have been tastefully renovated with gorgeous tile finishes surrounding the tub and shower areas.
Additional updates include a new roof, new soffit, and new fascia, adding even more value and peace of mind.
This home is truly a must-see!,