

Listing Courtesy of: MARIS - IDX as distributed by MLS GRID / Listed By: Marino Realty, LLC
902 Forest Avenue Valley Park, MO 63088
Active (26 Days)
$359,000 (USD)
Description
MLS #:
26049468
26049468
Taxes
$800(2022)
$800(2022)
Lot Size
0.66 acres
0.66 acres
Type
Single-Family Home
Single-Family Home
Year Built
2026
2026
School District
Valley Park
Valley Park
County
St. Louis County
St. Louis County
Listed By
Pricilla Mendoza, Marino Realty, LLC
Source
MARIS - IDX
Last checked Aug 28 2026 at 2:04 AM GMT+0000
MARIS - IDX
Last checked Aug 28 2026 at 2:04 AM GMT+0000
Bathroom Details
- Full Bathrooms: 2
Interior Features
- Electric Water Heater
Subdivision
- Dougherty Ferry
Lot Information
- Adjoins Wooded Area
Property Features
- Fireplace: Dining Room
- Fireplace: Kitchen
Heating and Cooling
- Electric
- Central Air
Basement Information
- Other
Utility Information
- Utilities: Water Connected, Electricity Connected, Cable Available, Sewer Connected, Phone Available, Water Available
- Sewer: Public Sewer
School Information
- Elementary School: Valley Park Elem.
- Middle School: Valley Park Middle
- High School: Valley Park Sr. High
Garage
- Attached Garage
Parking
- Garage Door Opener
- Garage
- Attached
- Basement
- Rv Access/Parking
Stories
- Two
Living Area
- 1,500 sqft
Listing Price History
Date
Event
Price
% Change
$ (+/-)
Aug 12, 2026
Price Changed
$359,000
-3%
-$10,000
Aug 02, 2026
Listed
$369,000
-
-
Location
Estimated Monthly Mortgage Payment
*Based on Fixed Interest Rate withe a 30 year term, principal and interest only
Listing price
Down payment
%
Interest rate
%Mortgage calculator estimates are provided by CENTURY 21 Real Estate LLC and are intended for information use only. Your payments may be higher or lower and all loans are subject to credit approval.
Disclaimer: Square footage is based on information available to agent, including County records. Information has not been verified by agent and should be verified by buyer.
Based on information submitted to the MLS GRID as of 8/28/2026 02:04. All data is obtained from various sources and may not have been verified by broker or MLS GRID. Supplied Open House Information is subject to change without notice. All information should be independently reviewed and verified for accuracy. Properties may or may not be listed by the office/agent presenting the information.



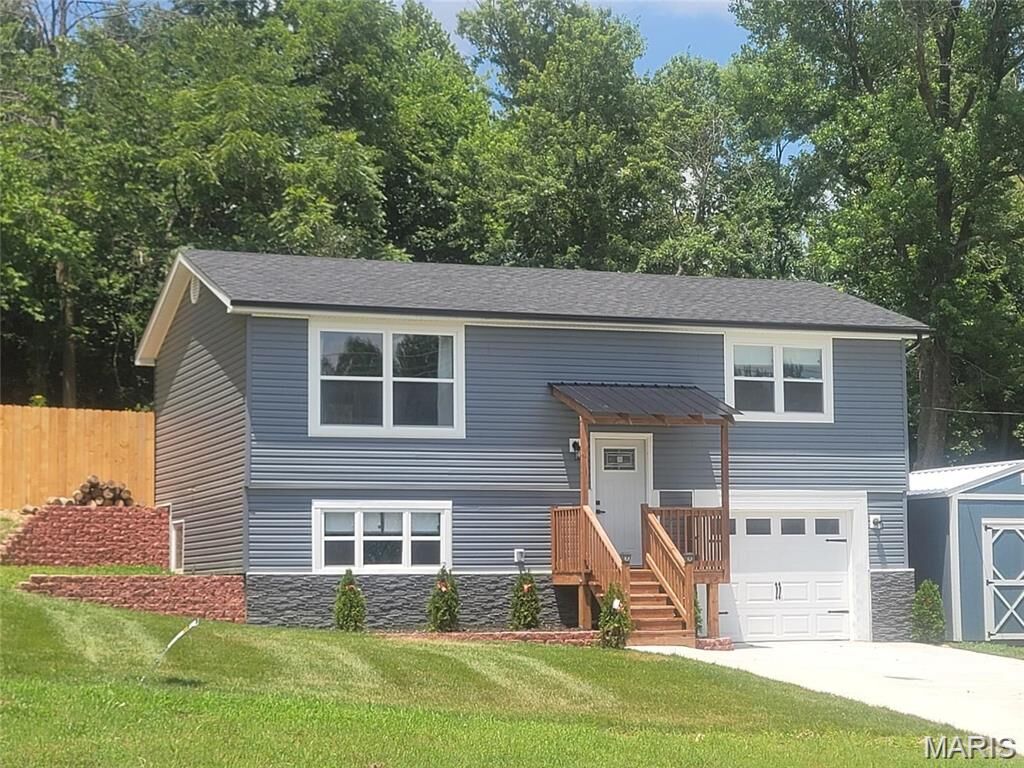
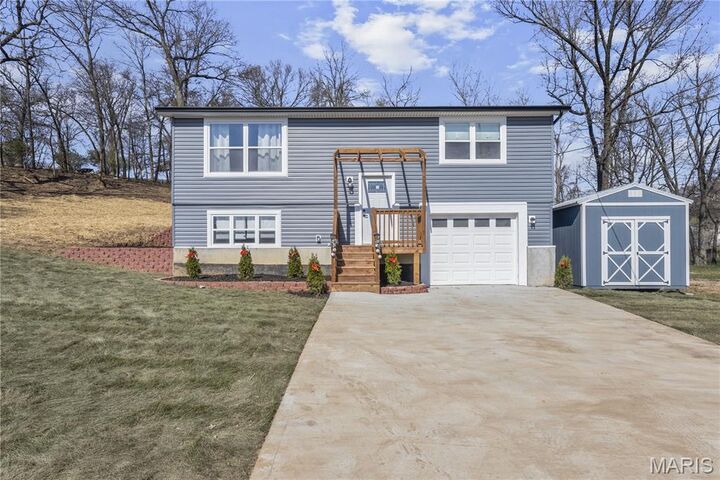
Nestled on a spacious oversized lot and framed by mature trees, this home offers exceptional privacy in a charming, family-friendly neighborhood. Giving you the best of both worlds, in a prime residential area. The thoughtfully designed split-level floor plan features three spacious bedrooms and two beautifully finished bathrooms, creating a comfortable layout for families and guests alike.
The heart of the home is the bright, open-concept kitchen and dining area, designed for both entertaining and everyday living. A custom-built fireplace serves as a striking focal point, while the large living room window fills the space with natural light and scenic views. Just off the dining area, step onto the walk-out deck overlooking your private backyard—perfect for morning coffee, summer barbecues, or relaxing evenings outdoors.
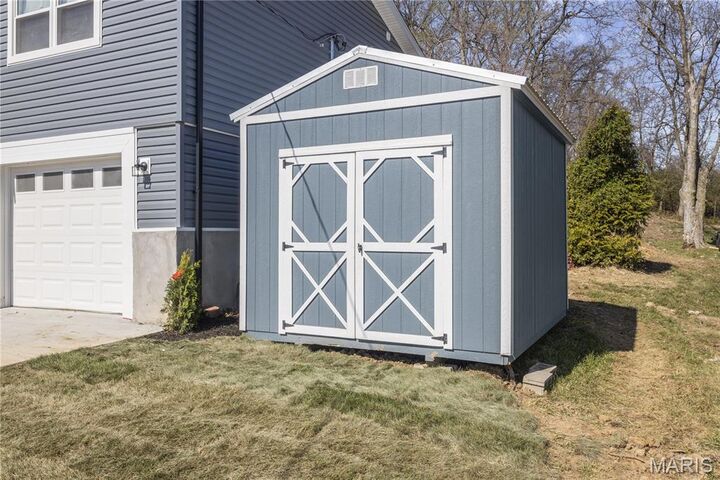
The backyard has been enhanced with recent professional landscaping, including sturdy retaining walls, a privacy fence, and a custom-built construction-grade Storage Shed, providing ample space for hobbies, storage, or outdoor projects.
Additional features include a fully finished basement, a finished garage, stainless steel energy-efficient appliances, and beautifully appointed bathrooms with quality tile finishes and spacious layouts. This move-in-ready home combines modern craftsmanship, thoughtful upgrades, and an unbeatable location, making it an exceptional place to call home.