

Listing Courtesy of:  Heartland as distributed by MLS GRID / Listed By: Re/Max United
 Heartland as distributed by MLS GRID / Listed By: Re/Max United
1503 Emerald Way Warrensburg, MO 64093
Coming Soon
$324,900 (USD)
Description
MLS #:
2648836
2648836
Taxes
$2,232
$2,232
Lot Size
10,087 SQFT
10,087 SQFT
Type
Single-Family Home
Single-Family Home
Year Built
2014
2014
School District
Warrensburg R-Vi
Warrensburg R-Vi
County
Johnson County
Johnson County
Community
Clover Creek Estates
Clover Creek Estates
Listed By
Jenna Kennedy, Re/Max United
Source
Heartland
Last checked Oct 26 2026 at 6:22 PM GMT+0000
Heartland
Last checked Oct 26 2026 at 6:22 PM GMT+0000
Bathroom Details
- Full Bathrooms: 3
Subdivision
- Clover Creek Estates
Property Features
- Fireplace: 1
Heating and Cooling
- Forced Air
- Electric
Basement Information
- Finished
- Garage Entrance
Exterior Features
- Vinyl Siding
- Roof: Composition
Utility Information
- Utilities: Lower Level
- Sewer: Public Sewer
Parking
- Attached
- Garage Faces Front
Living Area
- 2,535 sqft
Location
Estimated Monthly Mortgage Payment
*Based on Fixed Interest Rate withe a 30 year term, principal and interest only
Listing price
Down payment
%
Interest rate
%Mortgage calculator estimates are provided by CENTURY 21 Real Estate LLC and are intended for information use only. Your payments may be higher or lower and all loans are subject to credit approval.
Disclaimer: The information displayed on this page is confidential, proprietary, and copyrighted information of Heartland Multiple Listing Service, Inc. (“Heartland MLS”). © 2026 , Heartland Multiple Listing Service, Inc. Heartland MLS and CENTURY 21 Real Estate LLC do not make any warranty or representation concerning the timeliness or accuracy of the information displayed herein. In consideration for the receipt of the information on this page, the recipient agrees to use the information solely for the private noncommercial purpose of identifying a property in which the recipient has a good faith interest in acquiring. Last Updated: 10/26/26 11:22
Based on information submitted to the MLS GRID as of 10/26/2026 18:22. All data is obtained from various sources and may not have been verified by broker or MLS GRID. Supplied Open House Information is subject to change without notice. All information should be independently reviewed and verified for accuracy. Properties may or may not be listed by the office/agent presenting the information.



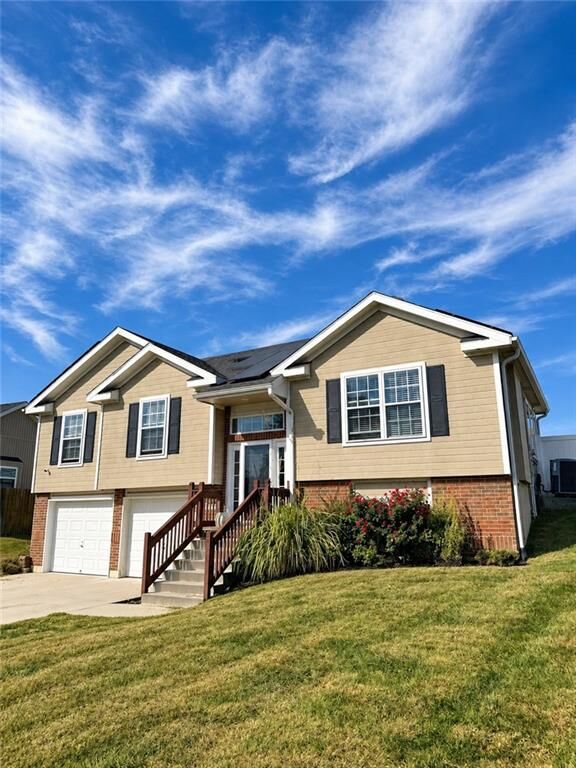
Offering 3 bedrooms, 3 full bathrooms, and a fully finished basement with the flexibility to serve as a fourth bedroom, private guest suite, or additional living space, this home offers both versatility and comfort. From the moment you step inside, you’ll appreciate the tasteful finishes, beautifully updated interiors, and warm, welcoming atmosphere. Every space feels thoughtfully curated, blending modern elegance with the comfort of a place you’ll love calling home. Step outside to a beautifully landscaped backyard, complete with vinyl privacy fencing and a custom storage shed, creating an inviting outdoor retreat. An impressive 7.4 kW solar panel system adds another valuable feature, helping reduce energy costs throughout the year, even during the winter months. What truly sets this property apart is the combination of its condition, quality improvements, and undeniable charm. With so many of the updates already completed, you can simply move in and enjoy. Beautifully maintained, tastefully updated, and exceptionally inviting, this is a home that offers more than just a place to live. It offers a place to belong. Discover the difference at 1503 Emerald Way!