

Listing Courtesy of:  Heartland as distributed by MLS GRID / Listed By: Old Drum Real Estate
 Heartland as distributed by MLS GRID / Listed By: Old Drum Real Estate
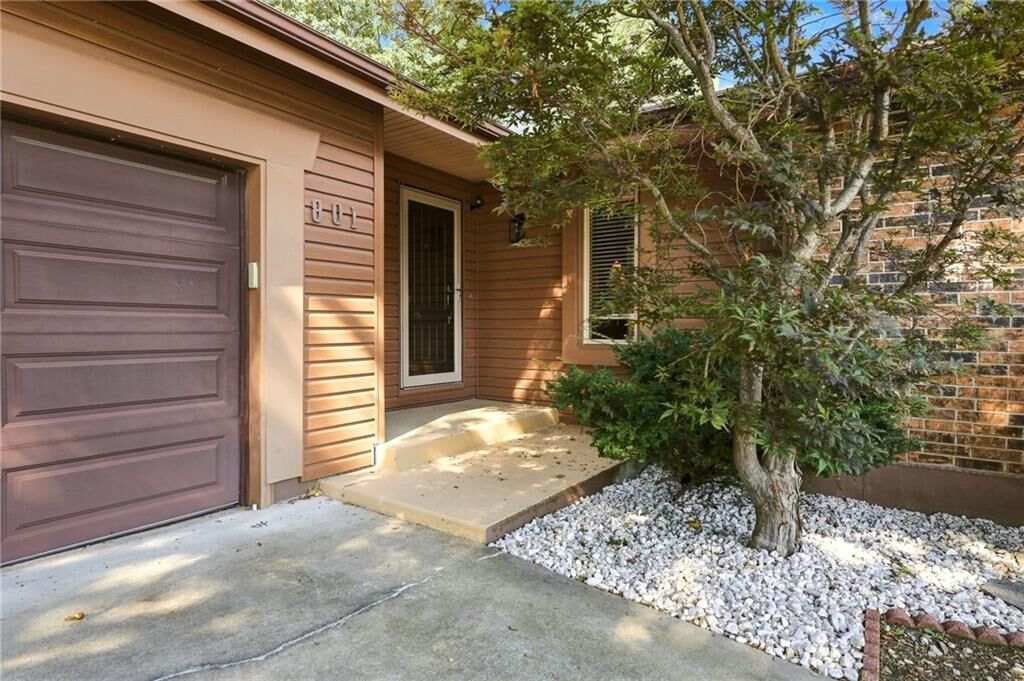
 801 E Gay Street Warrensburg, MO 64093
Pending (18 Days)
$315,000 (USD)
Description
MLS #:
2635939
2635939
Taxes
$1,831
$1,831
Lot Size
0.37 acres
0.37 acres
Type
Single-Family Home
Single-Family Home
Year Built
1976
1976
School District
Warrensburg R-Vi
Warrensburg R-Vi
County
Johnson County
Johnson County
Community
None
None
Listed By
Ashley Long, Old Drum Real Estate
Source
Heartland
Last checked Aug 28 2026 at 1:11 AM GMT+0000
Heartland
Last checked Aug 28 2026 at 1:11 AM GMT+0000
Bathroom Details
- Full Bathrooms: 2
Lot Information
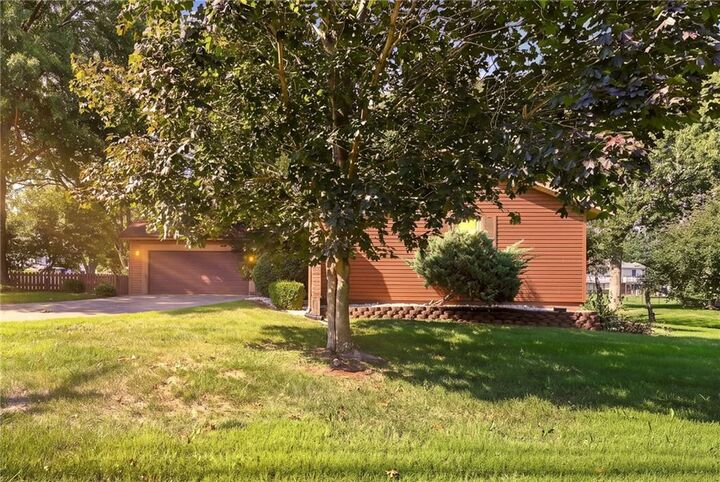
- Corner Lot
- Many Trees
Property Features
- Fireplace: Gas
- Fireplace: Basement
- Fireplace: 1
Heating and Cooling
- Forced Air
- Electric
Basement Information
- Finished
Homeowners Association Information
- Dues: $0/None
Exterior Features
- Frame
- Vinyl Siding
- Brick Veneer
- Roof: Composition
Utility Information
- Utilities: Lower Level
- Sewer: Public Sewer
Parking
- Attached
Living Area
- 2,508 sqft
Location
Estimated Monthly Mortgage Payment
*Based on Fixed Interest Rate withe a 30 year term, principal and interest only
Listing price
Down payment
%
Interest rate
%Mortgage calculator estimates are provided by CENTURY 21 Real Estate LLC and are intended for information use only. Your payments may be higher or lower and all loans are subject to credit approval.
Disclaimer: The information displayed on this page is confidential, proprietary, and copyrighted information of Heartland Multiple Listing Service, Inc. (“Heartland MLS”). © 2026 , Heartland Multiple Listing Service, Inc. Heartland MLS and CENTURY 21 Real Estate LLC do not make any warranty or representation concerning the timeliness or accuracy of the information displayed herein. In consideration for the receipt of the information on this page, the recipient agrees to use the information solely for the private noncommercial purpose of identifying a property in which the recipient has a good faith interest in acquiring. Last Updated: 8/27/26 18:11
Based on information submitted to the MLS GRID as of 8/28/2026 01:11. All data is obtained from various sources and may not have been verified by broker or MLS GRID. Supplied Open House Information is subject to change without notice. All information should be independently reviewed and verified for accuracy. Properties may or may not be listed by the office/agent presenting the information.



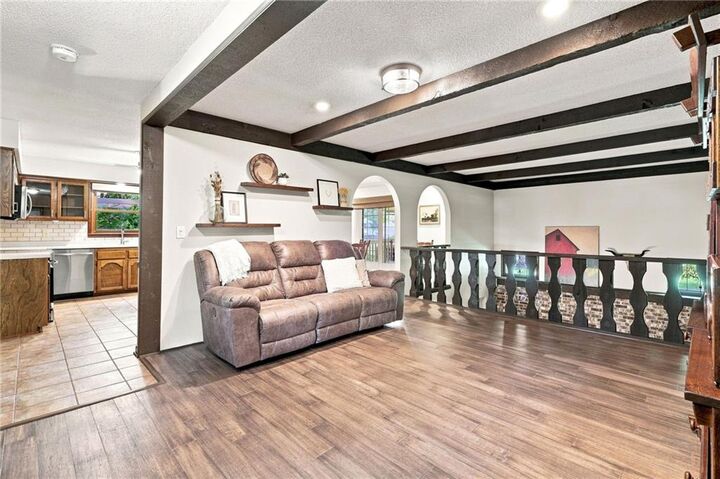
There’s more to this home than meets the eye! The unique floor plan features beautiful architectural beams and a private main-level primary suite thoughtfully separated from the rest of the home. The finished basement offers a vaulted ceiling, open to the main level, cozy gas fireplace, two additional bedrooms, full bathroom, spacious laundry room, and a versatile bonus room that previously housed a hot tub. Use the bonus space as an office, workout room, playroom, hobby space, or whatever best fits your needs.
Step outside and fall in love with the gorgeous landscaping and dreamy outdoor spaces. Enjoy your morning coffee or evening hang outs on the covered deck or charming patio with trellis, surrounded by established perennials and beautifully maintained lawn.
Conveniently located near schools, the hospital, and downtown Warrensburg, this lovingly cared-for home offers space, character, and peace of mind—all in a fantastic location!