

Listing Courtesy of: MARIS - IDX as distributed by MLS GRID / Listed By: Dolan, Realtors
512 W 2nd Street Washington, MO 63090
Active (1 Days)
$889,000 (USD)
Description
MLS #:
26063301
26063301
Lot Size
6,098 SQFT
6,098 SQFT
Type
Townhouse
Townhouse
Year Built
2025
2025
Views
River
River
School District
Washington
Washington
County
Franklin County
Franklin County
Listed By
Leanne O'Toole, Dolan, Realtors
Source
MARIS - IDX
Last checked Oct 2 2026 at 1:29 PM GMT+0000
MARIS - IDX
Last checked Oct 2 2026 at 1:29 PM GMT+0000
Bathroom Details
- Full Bathrooms: 3
- Half Bathroom: 1
Interior Features
- Microwave
- Dishwasher
- Open Floorplan
- Kitchen Island
- Granite Counters
- Custom Cabinetry
- Crown Molding
- Ceiling Fan(s)
- Breakfast Bar
- Walk-In Closet(s)
- Double Vanity
- Laundry: Sink
- Water Heater
- Built-In Electric Oven
- Ice Maker
- Recessed Lighting
- High Ceilings
- Washer/Dryer
- Storage
- Elevator
- Dining/Living Room Combo
- See Remarks
- Built-In Features
- Laundry: 2nd Floor
- Electric Cooktop
- Built-In Refrigerator
- Double Oven
- Accessibility: Accessible Full Bath
- Accessibility: Accessible Hallway(s)
- Accessibility: Accessible Entrance
- Accessibility: Accessible Elevator Installed
Community Information
- Other
Subdivision
- Winters Brothers Subdivision
Lot Information
- Back Yard
Heating and Cooling
- Natural Gas
- Electric
- Dual
Basement Information
- Walk-Out Access
- 9 Ft + Pour
- Finished
Homeowners Association Information
- Dues: $147/Monthly
Utility Information
- Utilities: Natural Gas Connected, Electricity Connected, Cable Available
- Sewer: Public Sewer
School Information
- Elementary School: Fifth Street Elem.
- Middle School: Washington Middle
- High School: Washington High
Garage
- Attached Garage
Parking
- On Street
- Driveway
- Attached
Stories
- Two
Living Area
- 2,957 sqft
Location
Estimated Monthly Mortgage Payment
*Based on Fixed Interest Rate withe a 30 year term, principal and interest only
Listing price
Down payment
%
Interest rate
%Mortgage calculator estimates are provided by CENTURY 21 Real Estate LLC and are intended for information use only. Your payments may be higher or lower and all loans are subject to credit approval.
Disclaimer: Square footage is based on information available to agent, including County records. Information has not been verified by agent and should be verified by buyer.
Based on information submitted to the MLS GRID as of 10/2/2026 13:29. All data is obtained from various sources and may not have been verified by broker or MLS GRID. Supplied Open House Information is subject to change without notice. All information should be independently reviewed and verified for accuracy. Properties may or may not be listed by the office/agent presenting the information.



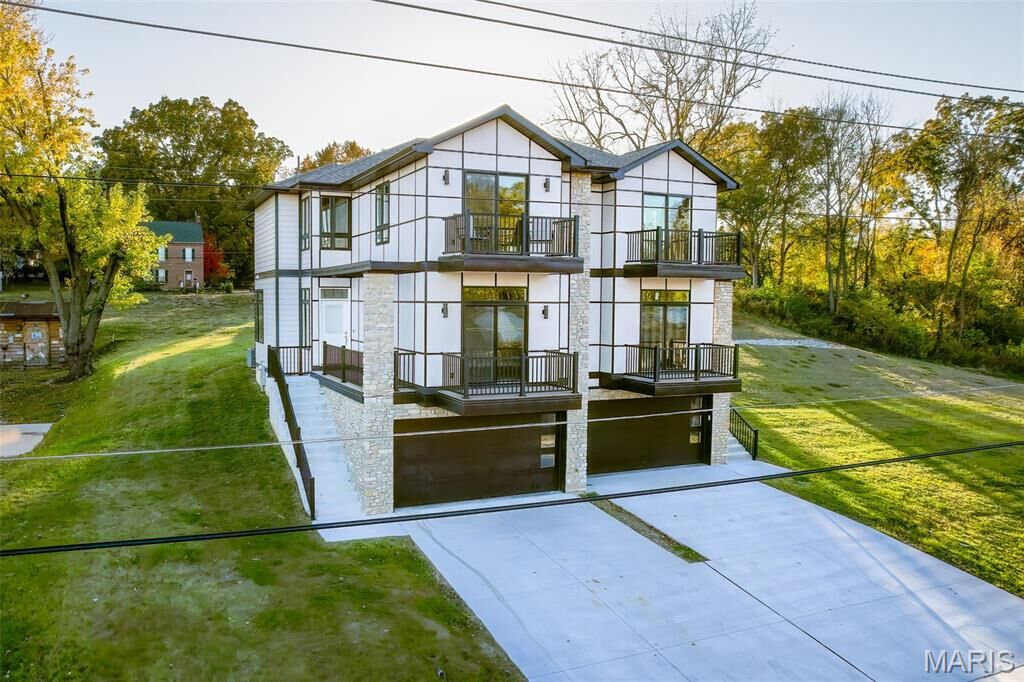
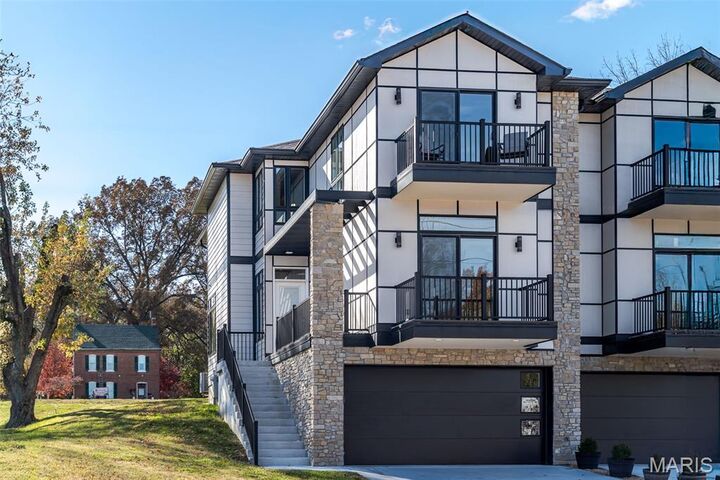
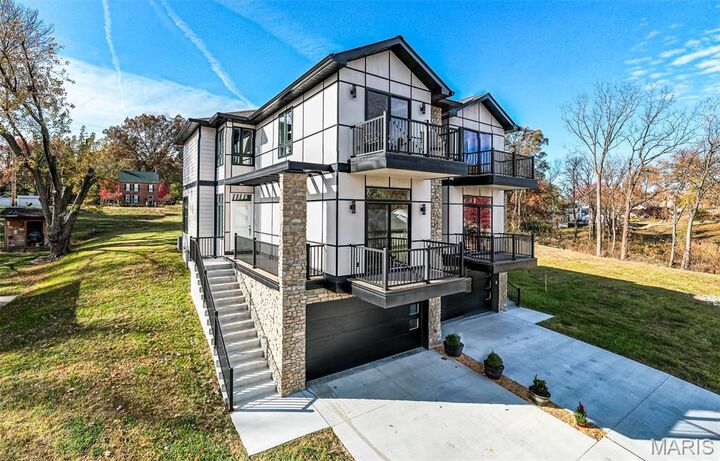
Offering approximately 2,233 sq ft across the main and upper levels, plus 724 sq ft of finished lower-level space, this home provides nearly 3,000 sq ft of beautifully designed living space. Missouri River views, two private balconies, a residential elevator servicing every level, and a 2-car garage adds to the home's impressive list of features.
The open-concept main level is filled with natural light and features water- and scratch-resistant Pergo flooring, a high-end kitchen with granite countertops, premium U.S.-made appliances, center island, and bright breakfast nook. The main level also offers a bedroom with private balcony access and a full bath that can function as a private ensuite or guest bath.
Upstairs, the spacious primary suite features abundant natural light, a walk-in closet with built-ins, and a luxurious ensuite with double vanity, quartz countertops, and a large step-in shower. A cozy river-view nook, additional ensuite bedroom with private balcony, and convenient upper-level laundry room with sink and included high-end washer and dryer complete the level.
The finished lower level adds even more versatility with a spacious family/music/rec room, half bath, and 2-car garage with epoxy flooring. Whether you're looking for a comfortable space for movie nights, entertaining, hobbies, games, or simply spreading out, this level offers plenty of possibilities.
Designed by architect and structural engineer Peter Conant and Ronnie Romacker, this residence showcases quality construction and thoughtful design throughout. Additional highlights include dual HVAC systems, real stone accents, Diamond Kote siding with a 30-year guarantee, and a residential elevator capable of carrying up to 1,000 lbs.
A rare opportunity to enjoy upscale living, outdoor space, and true downtown convenience all in one. Schedule your private showing today!