

Listing Courtesy of: MARIS - IDX as distributed by MLS GRID / Listed By: Patton Properties
901 Marilyn Court Washington, MO 63090
Active (1 Days)
$362,500 (USD)
Description
MLS #:
26073637
26073637
Taxes
$2,036(2026)
$2,036(2026)
Lot Size
0.5 acres
0.5 acres
Type
Single-Family Home
Single-Family Home
Year Built
1965
1965
School District
Washington
Washington
County
Franklin County
Franklin County
Listed By
Marc Robinson, Patton Properties
Source
MARIS - IDX
Last checked Nov 21 2026 at 4:20 PM GMT+0000
MARIS - IDX
Last checked Nov 21 2026 at 4:20 PM GMT+0000
Bathroom Details
- Full Bathrooms: 2
Interior Features
- Laundry: In Basement
- Electric Range
- Dishwasher
- Refrigerator
Subdivision
- Glen View Estates
Lot Information
- Front Yard
- Corner Lot
- Back Yard
- Garden
- Gentle Sloping
Property Features
- Fireplace: Wood Burning
Heating and Cooling
- Forced Air
- Electric
- Central Air
Basement Information
- Concrete
- Walk-Out Access
- Bathroom
- Full
- Sleeping Area
- Finished
- French Drain
Exterior Features
- Roof: Architectural Shingle
Utility Information
- Utilities: Water Connected, Electricity Connected, Cable Available, Sewer Connected, Phone Available
- Sewer: Public Sewer
School Information
- Elementary School: South Point Elem.
- Middle School: Washington Middle
- High School: Washington High
Garage
- Attached Garage
Stories
- One
Living Area
- 2,300 sqft
Location
Estimated Monthly Mortgage Payment
*Based on Fixed Interest Rate withe a 30 year term, principal and interest only
Listing price
Down payment
%
Interest rate
%Mortgage calculator estimates are provided by CENTURY 21 Real Estate LLC and are intended for information use only. Your payments may be higher or lower and all loans are subject to credit approval.
Disclaimer: Square footage is based on information available to agent, including County records. Information has not been verified by agent and should be verified by buyer.
Based on information submitted to the MLS GRID as of 11/21/2026 16:20. All data is obtained from various sources and may not have been verified by broker or MLS GRID. Supplied Open House Information is subject to change without notice. All information should be independently reviewed and verified for accuracy. Properties may or may not be listed by the office/agent presenting the information.



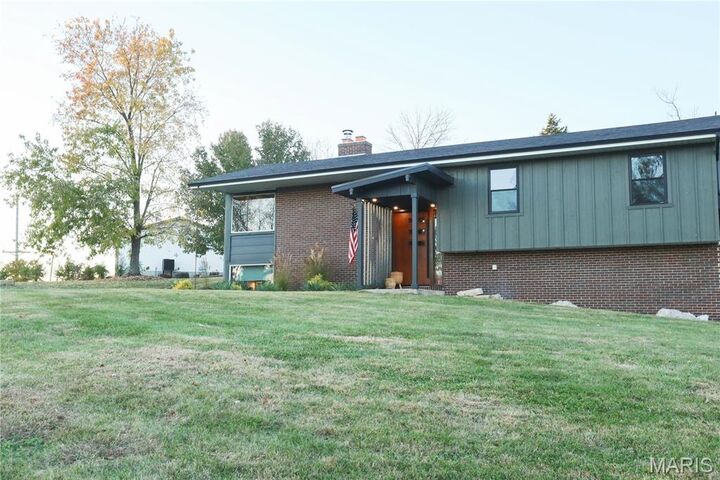
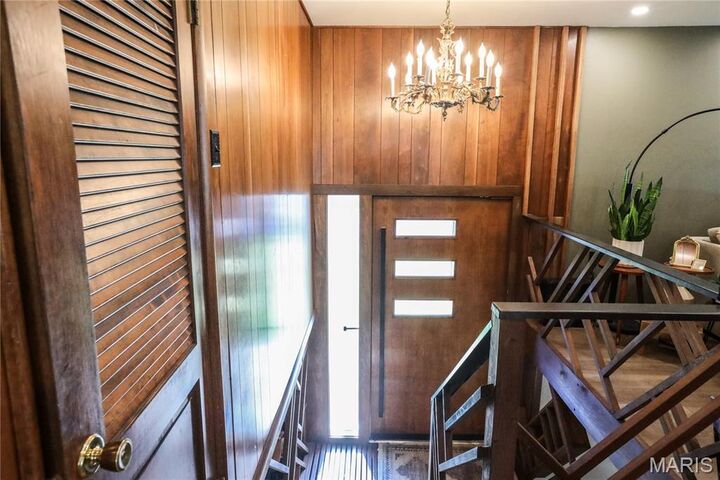
Inside living space is spread across two levels with about 1,150 sq ft on each. That splits the home into separate areas for everyday living and for relaxing or hosting guests. Four bedrooms plus an additional sleeping area give you room for overnight guests, a home office, or a playroom. Two wood-burning fireplaces add warmth and a real focal point in cold months. The lower level bathroom has a brand-new walk-in shower. Newer windows and gutters.
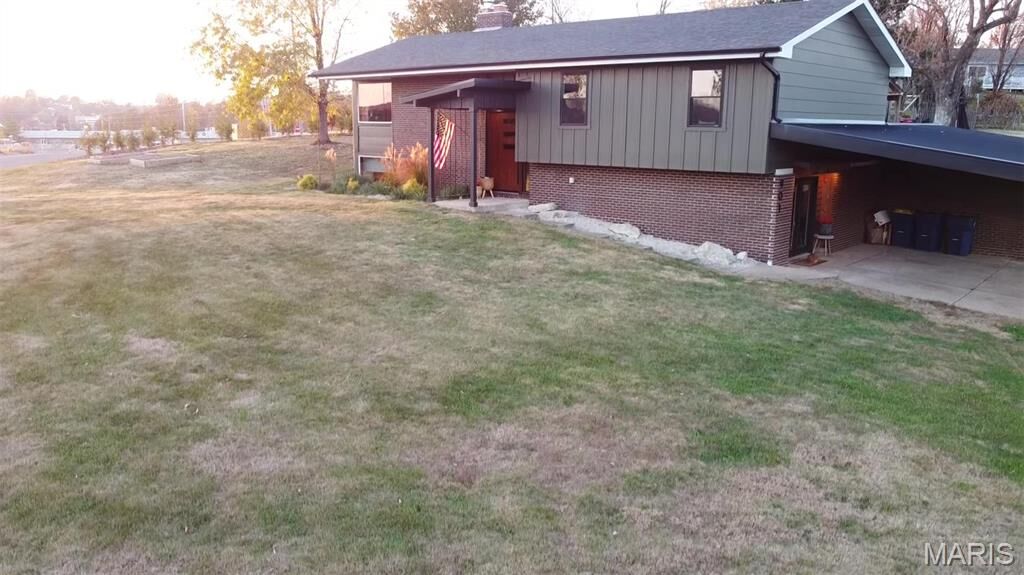
Out front, a 2-car carport keeps vehicles covered, and an attached storage addition holds tools, bikes, and yard equipment so they stay out of the living space.
Sitting a half-acre lot, the a backyard that was built to be used! There's a sports court which includes basketball, volleyball and pickle ball for pickup games or practice, a tree house with electric, and a covered outdoor living area where you can eat, grill, or sit and watch TV outside even when it's raining.
Schedule your showing now to come take a look!
Agent owner.