

Listing Courtesy of: MARIS - IDX as distributed by MLS GRID / Listed By: Re/Max Results
438 Greeley Avenue Webster Groves, MO 63119
Pending (13 Days)
$600,000 (USD)

Description
MLS #:
26049522
26049522
Taxes
$5,748(2025)
$5,748(2025)
Lot Size
7,501 SQFT
7,501 SQFT
Type
Single-Family Home
Single-Family Home
Year Built
1899
1899
Views
None
None
School District
Webster Groves
Webster Groves
County
St. Louis County
St. Louis County
Listed By
Nancy Bloemke, Re/Max Results
Source
MARIS - IDX
Last checked Aug 28 2026 at 1:48 AM GMT+0000
MARIS - IDX
Last checked Aug 28 2026 at 1:48 AM GMT+0000
Bathroom Details
- Full Bathrooms: 2
- Half Bathroom: 1
Interior Features
- Laundry: In Basement
- Gas Water Heater
- Microwave
- Disposal
- Dishwasher
- Tub
- Separate Dining
- Pantry
- Natural Woodwork
- Crown Molding
- Ceiling Fan(s)
- Bookcases
- Laundry: Main Level
- Walk-In Closet(s)
- Eat-In Kitchen
- Water Heater
- Refrigerator
- Stainless Steel Appliance(s)
- Recessed Lighting
- Bar
- Shower
- Gas Range
- Self Cleaning Oven
- Wired for Sound
- Historic Millwork
- Laundry: Multiple Locations
Subdivision
- Tuxedo Park
Lot Information
- Landscaped
- Back Yard
- Private
Property Features
- Fireplace: Wood Burning
- Fireplace: Living Room
Heating and Cooling
- Natural Gas
- Ceiling Fan(s)
- Electric
- Exhaust Fan
Basement Information
- Partially Finished
- Full
- Sleeping Area
- Walk-Up Access
- Partial
Exterior Features
- Roof: Asphalt
- Roof: Flat
Utility Information
- Utilities: Water Connected, Natural Gas Connected, Electricity Connected, Cable Available, Sewer Connected, Phone Available
- Sewer: Public Sewer
School Information
- Elementary School: Avery Elem.
- Middle School: Hixson Middle
- High School: Webster Groves High
Parking
- Garage Faces Front
- Garage Door Opener
- Driveway
- Off Street
- Detached
- Asphalt
Stories
- Two
Living Area
- 2,772 sqft
Location
Estimated Monthly Mortgage Payment
*Based on Fixed Interest Rate withe a 30 year term, principal and interest only
Listing price
Down payment
%
Interest rate
%Mortgage calculator estimates are provided by CENTURY 21 Real Estate LLC and are intended for information use only. Your payments may be higher or lower and all loans are subject to credit approval.
Disclaimer: Square footage is based on information available to agent, including County records. Information has not been verified by agent and should be verified by buyer.
Based on information submitted to the MLS GRID as of 8/28/2026 01:48. All data is obtained from various sources and may not have been verified by broker or MLS GRID. Supplied Open House Information is subject to change without notice. All information should be independently reviewed and verified for accuracy. Properties may or may not be listed by the office/agent presenting the information.



Step inside to a grand foyer highlighted by a beautiful staircase that sets the tone for the home’s classic elegance. The inviting living room features a wood-burning fireplace flanked by floor-to-ceiling built-in bookshelves, while French doors open to the formal dining room with a charming bay window. Hardwood floors, crown molding, recessed lighting, and beautiful wainscoting throughout much of the main level add warmth and sophistication. A convenient half bath helps to complete the first floor.
Designed for both everyday living and entertaining, the spacious family room offers a well-appointed wet bar, wiring for a sound system, and direct access to the expansive deck.
The versatile kitchen is beautifully appointed with white cabinetry, quartzite countertops, stainless steel appliances, a skylight, and a large pantry. Just beyond the kitchen, you’ll find a practical mudroom with main-floor laundry.
Upstairs, the spacious primary suite offers a private balcony, an enormous walk-in closet, and a peaceful retreat at the end of the day. The second bedroom also features a generous walk-in closet, while the third bedroom is full of charm with a skylight and sleeping nook. The renovated hall bath includes double vanities and timeless finishes.
The finished lower level adds exceptional flexibility with a full bath, laundry hookups, and its own private entrance—ideal for guests, a home office, recreation space, or additional living needs.
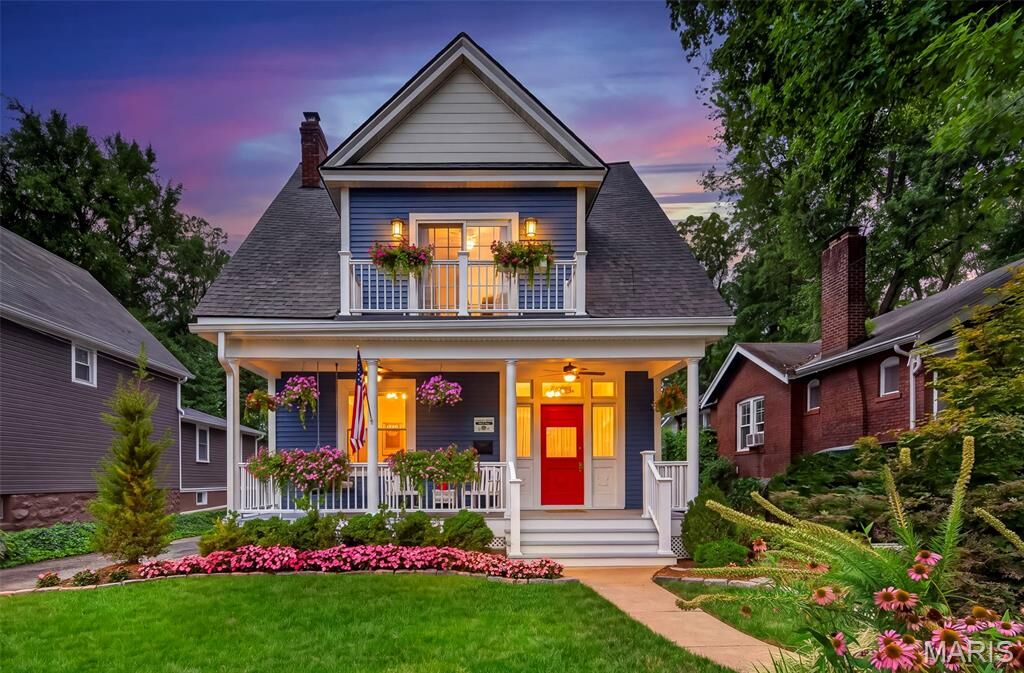
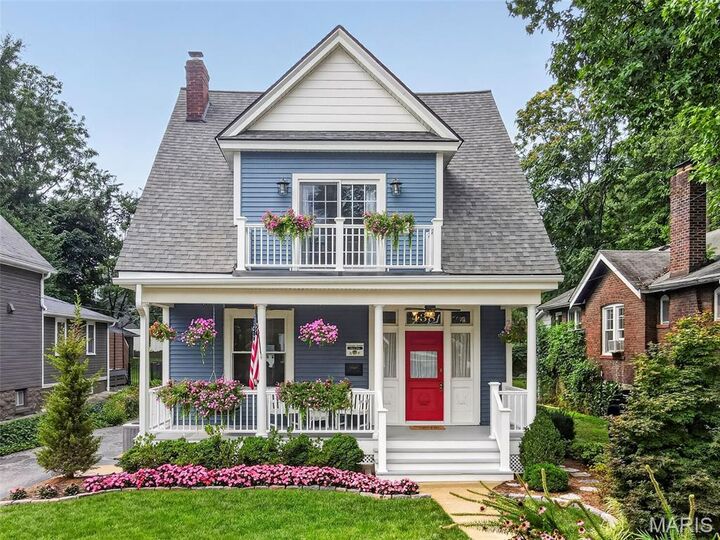
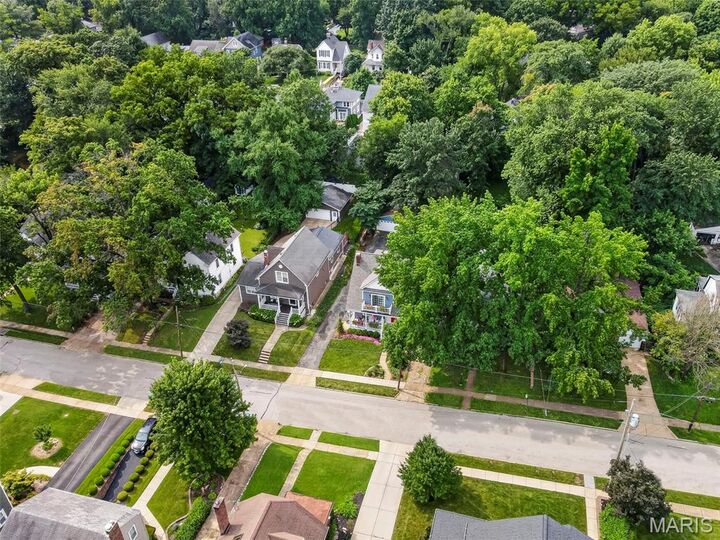
Outside, you’ll love the oversized two-car garage, expansive deck, and beautifully landscaped yard. Homes on Greeley Avenue rarely become available, and it’s easy to see why. Rich in character, thoughtfully updated, and impeccably maintained, this exceptional Victorian home captures your attention the moment you arrive. All that’s left to do is move in and start making memories.