

Listing Courtesy of: MARIS - IDX as distributed by MLS GRID / Listed By: Lombardo Homes Of St. Louis, LLC
101 Lonesome Dove Way Wentzville, MO 63348
Active (0 Days)
$847,700 (USD)
Description
MLS #:
26071272
26071272
Lot Size
3 acres
3 acres
Type
Single-Family Home
Single-Family Home
School District
Wentzville R-Iv
Wentzville R-Iv
County
St. Charles County
St. Charles County
Listed By
Mike Price, Lombardo Homes Of St. Louis, LLC
Source
MARIS - IDX
Last checked Nov 8 2026 at 3:20 AM GMT+0000
MARIS - IDX
Last checked Nov 8 2026 at 3:20 AM GMT+0000
Bathroom Details
- Full Bathrooms: 3
- Half Bathroom: 1
Interior Features
- Microwave
- Disposal
- Dishwasher
- Stainless Steel Appliance(s)
- Energy Star Qualified Appliances
Subdivision
- South Point Estates
Lot Information
- Landscaped
- Front Yard
- Corner Lot
- Adjoins Wooded Area
- Back Yard
- Cul-De-Sac
- Adjoins Common Ground
- Other
- Many Trees
- Views
- Adjoins Open Ground
- Cleared
- Open Lot
Property Features
- Fireplace: Great Room
Heating and Cooling
- Forced Air
- Electric
- Zoned
- Central Air
- Dual
Basement Information
- 8 Ft + Pour
Utility Information
- Utilities: Water Connected, Electricity Connected, Cable Available, Propane Owned, Propane
- Sewer: Septic Tank
School Information
- Elementary School: Boone Trail Elem.
- Middle School: Wentzville South Middle
- High School: Timberland High
Stories
- One and One Half
Living Area
- 4,419 sqft
Location
Estimated Monthly Mortgage Payment
*Based on Fixed Interest Rate withe a 30 year term, principal and interest only
Listing price
Down payment
%
Interest rate
%Mortgage calculator estimates are provided by CENTURY 21 Real Estate LLC and are intended for information use only. Your payments may be higher or lower and all loans are subject to credit approval.
Disclaimer: Square footage is based on information available to agent, including County records. Information has not been verified by agent and should be verified by buyer.
Based on information submitted to the MLS GRID as of 11/8/2026 03:20. All data is obtained from various sources and may not have been verified by broker or MLS GRID. Supplied Open House Information is subject to change without notice. All information should be independently reviewed and verified for accuracy. Properties may or may not be listed by the office/agent presenting the information.



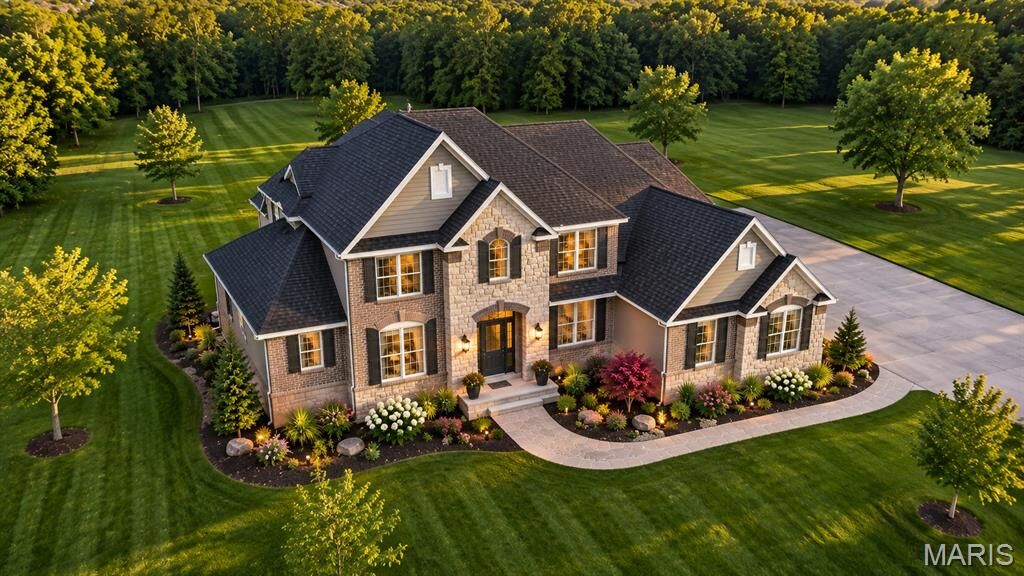
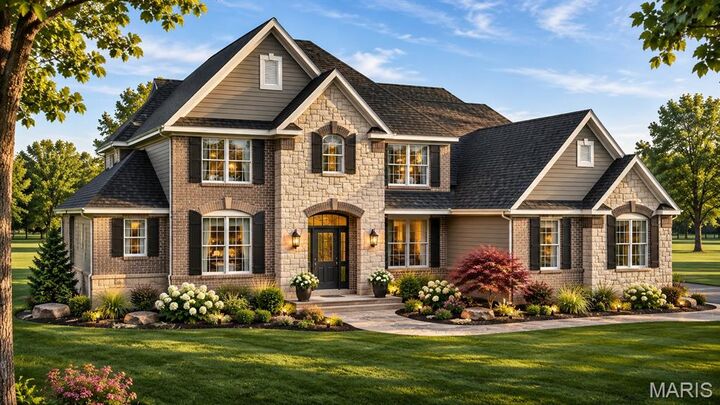
The Rainier E offers a spacious two-story design featuring an open-concept layout, a beautiful kitchen with a large center island, an inviting great room, and flexible living spaces ideal for everyday living and entertaining. Generously sized bedrooms, a private owner's suite, and thoughtfully designed gathering spaces make this floor plan an exceptional starting point.
At Lombardo Homes, our floor plans are just the beginning! We offer extensive structural customization, allowing you to move walls, expand rooms, modify layouts, add garages, and create the home you've always envisioned. If you can dream it and it fits on your homesite, let's explore making it a reality!
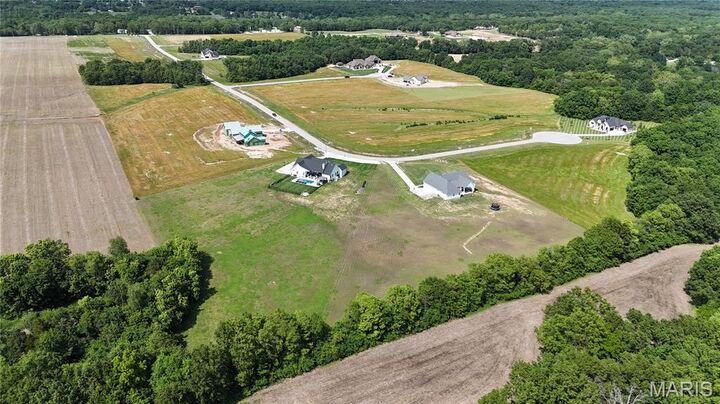
South Point Estates offers a rare opportunity to enjoy 3-acre homesites, providing exceptional space, privacy, and flexibility for outdoor living.
Advertised price reflects the base price of the Rainier E elevation. Homesite premiums, structural modifications, optional features, upgrades, and customizations are not included and may affect final pricing. Build your dream home with Lombardo Homes at South Point Estates!