

Listing Courtesy of: MARIS - IDX as distributed by MLS GRID / Listed By: Fox & Riley Real Estate
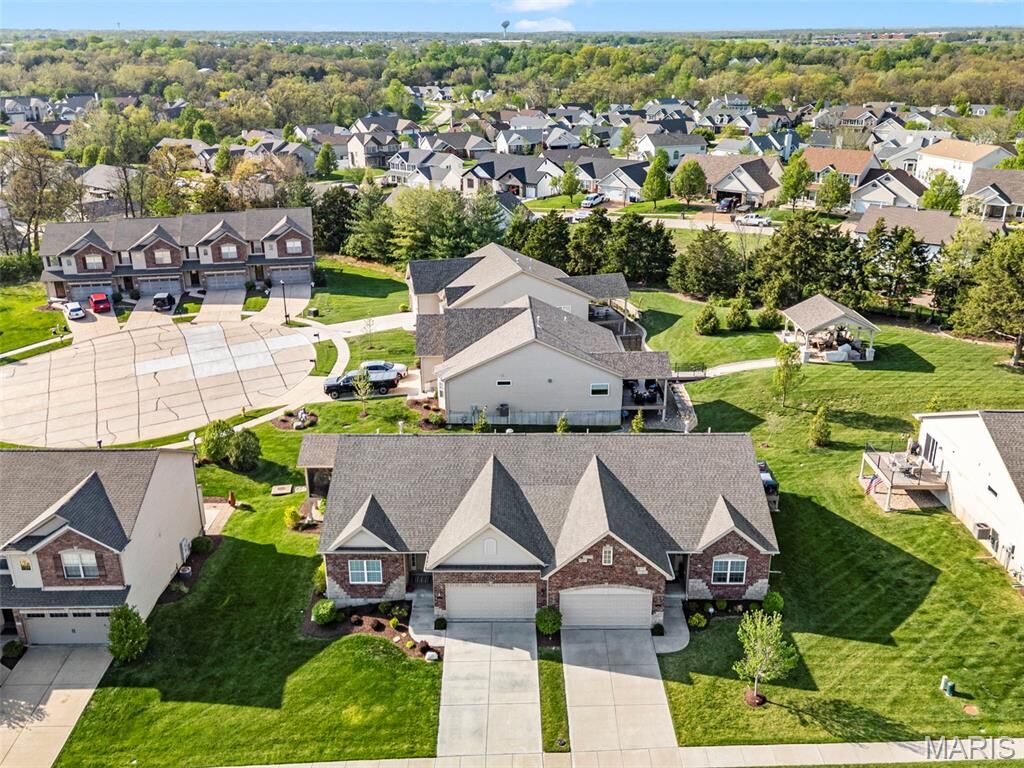
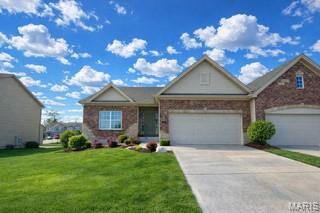
111 Cabot Court Wentzville, MO 63385
Coming Soon
$499,900 (USD)
MLS #:
26057737
26057737
Taxes
$4,579(2025)
$4,579(2025)
Lot Size
6,843 SQFT
6,843 SQFT
Type
Single-Family Home
Single-Family Home
Year Built
2019
2019
Views
Panoramic, Skyline
Panoramic, Skyline
School District
Wentzville R-Iv
Wentzville R-Iv
County
St. Charles County
St. Charles County
Listed By
Lynne Van Gels, Fox & Riley Real Estate
Source
MARIS - IDX
Last checked Oct 13 2026 at 2:12 AM GMT+0000
MARIS - IDX
Last checked Oct 13 2026 at 2:12 AM GMT+0000
Bathroom Details
- Full Bathrooms: 3
Interior Features
- Gas Water Heater
- Microwave
- Disposal
- Separate Dining
- Pantry
- Open Floorplan
- Kitchen/Dining Room Combo
- Kitchen Island
- High Speed Internet
- Granite Counters
- Entrance Foyer
- Custom Cabinetry
- Ceiling Fan(s)
- Breakfast Bar
- Laundry: Main Level
- Walk-In Closet(s)
- Vaulted Ceiling(s)
- Eat-In Kitchen
- Double Vanity
- Breakfast Room
- Laundry: Laundry Room
- Refrigerator
- Built-In Electric Oven
- Ice Maker
- Stainless Steel Appliance(s)
- Recessed Lighting
- High Ceilings
- Washer/Dryer
- Storage
- Shower
- Workshop/Hobby Area
- Dining/Living Room Combo
- Accessibility: Accessible Bedroom
- Built-In Features
- Walk-In Pantry
- Electric Cooktop
- Humidifier
- Energy Star Qualified Dishwasher
- Energy Star Qualified Appliances
- Instant Hot Water
- Accessibility: Accessible Common Area
- Convection Oven
- Accessibility: Accessible Hallway(s)
- Accessibility: Accessible Doors
- Energy Star Qualified Freezer
- Induction Cooktop
Community Information
- Common Ground
- Association Management
- Outside Management
Subdivision
- Renaissance Crossing
Lot Information
- Landscaped
- Front Yard
- Sprinklers In Rear
- Sprinklers In Front
- Cul-De-Sac
- Adjoins Common Ground
- Views
- Infill Lot
Property Features
- Fireplace: Family Room
- Fireplace: Living Room
- Fireplace: Electric
- Fireplace: Stone
- Fireplace: Decorative
Heating and Cooling
- Natural Gas
- Central Air
- Electric
- Energy Star Qualified Equipment
- Humidity Control
Basement Information
- 8 Ft + Pour
- Partially Finished
- Storage Space
- Bathroom
- Sump Pump
- Egress Window
- Sleeping Area
- Daylight/Lookout
- Finished
- Walk-Up Access
- Interior Entry
Homeowners Association Information
- Dues: $198/Monthly
Exterior Features
- Roof: Architectural Shingle
Utility Information
- Utilities: Cable Available
- Sewer: Public Sewer
School Information
- Elementary School: Journey Elem.
- Middle School: North Point Middle
- High School: North Point
Garage
- Attached Garage
Parking
- Driveway
- Concrete
Stories
- One
Living Area
- 2,644 sqft
Location
Estimated Monthly Mortgage Payment
*Based on Fixed Interest Rate withe a 30 year term, principal and interest only
Listing price
Down payment
%
Interest rate
%Mortgage calculator estimates are provided by CENTURY 21 Real Estate LLC and are intended for information use only. Your payments may be higher or lower and all loans are subject to credit approval.
Disclaimer: Square footage is based on information available to agent, including County records. Information has not been verified by agent and should be verified by buyer.
Based on information submitted to the MLS GRID as of 10/13/2026 02:12. All data is obtained from various sources and may not have been verified by broker or MLS GRID. Supplied Open House Information is subject to change without notice. All information should be independently reviewed and verified for accuracy. Properties may or may not be listed by the office/agent presenting the information.



Description