

Listing Courtesy of: MARIS - IDX as distributed by MLS GRID / Listed By: C.S.g. Investments LLC
228 Burrograss Drive Wentzville, MO 63385
Pending (21 Days)
$499,900 (USD)
Description
MLS #:
26049484
26049484
Taxes
$6,404(2025)
$6,404(2025)
Lot Size
9,875 SQFT
9,875 SQFT
Type
Single-Family Home
Single-Family Home
Year Built
2022
2022
Views
None
None
School District
Wentzville R-Iv
Wentzville R-Iv
County
St. Charles County
St. Charles County
Listed By
Michelle Hellyer, C.S.g. Investments LLC
Source
MARIS - IDX
Last checked Aug 27 2026 at 11:49 PM GMT+0000
MARIS - IDX
Last checked Aug 27 2026 at 11:49 PM GMT+0000
Bathroom Details
- Full Bathrooms: 2
- Half Bathroom: 1
Interior Features
- Gas Water Heater
- Microwave
- Disposal
- Dishwasher
- Tub
- Separate Shower
- Pantry
- Open Floorplan
- High Speed Internet
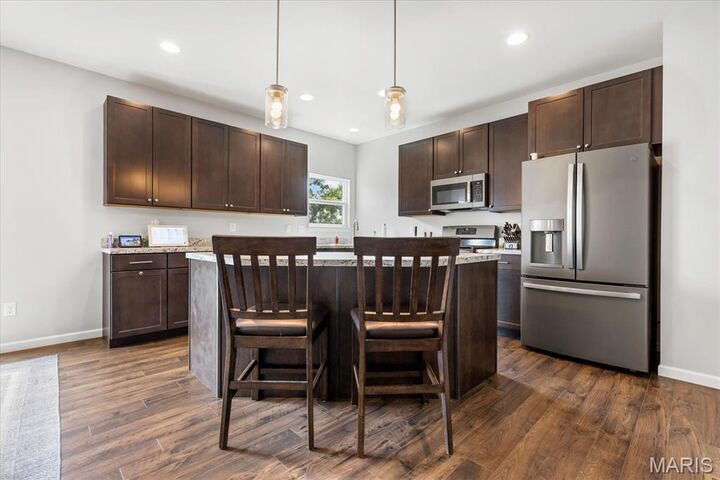
- Breakfast Bar
- Laundry: Main Level
- Walk-In Closet(s)
- Double Vanity
- Laundry: Laundry Room
- Stainless Steel Appliance(s)
- Laundry: Washer Hookup
- Laundry: Electric Dryer Hookup
- Storage
- Free-Standing Gas Range
- Dining/Living Room Combo
- Chandelier
- Self Cleaning Oven
- Walk-In Pantry
- Laminate Counters
- Laundry: Inside
- Laundry: Gas Dryer Hookup
Community Information
- Association Management
- Playground
- Basketball Court
- Barbecue
Subdivision
- Prairie Wind #1
Lot Information
- Near Public Transit
- Landscaped
- Front Yard
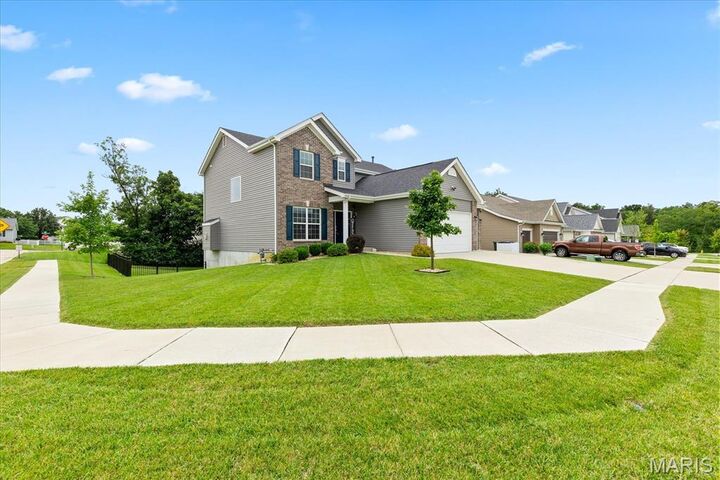
- Corner Lot
- Some Trees
- Sprinklers In Rear
- Sprinklers In Front
- Back Yard
Property Features
- Fireplace: Living Room
- Fireplace: Blower Fan
- Fireplace: Gas
- Fireplace: Circulating
Heating and Cooling
- Natural Gas
- Forced Air
- Hot Water
- Central Air
- Electric
- Dual
Basement Information
- Concrete
- Walk-Out Access
- Sump Pump
- Full
- 9 Ft + Pour
- Roughed-In Bath
Homeowners Association Information
- Dues: $400/Annually
Exterior Features
- Roof: Architectural Shingle
Utility Information
- Utilities: Water Connected, Natural Gas Connected, Electricity Connected, Cable Available, Underground Utilities, Sewer Connected
- Sewer: Public Sewer
School Information
- Elementary School: Heritage Elem.
- Middle School: Wentzville Middle
- High School: Holt Sr. High
Garage
- Attached Garage
Parking
- Garage Faces Front
- Garage
- Oversized
Stories
- Two
Living Area
- 2,964 sqft
Location
Estimated Monthly Mortgage Payment
*Based on Fixed Interest Rate withe a 30 year term, principal and interest only
Listing price
Down payment
%
Interest rate
%Mortgage calculator estimates are provided by CENTURY 21 Real Estate LLC and are intended for information use only. Your payments may be higher or lower and all loans are subject to credit approval.
Disclaimer: Square footage is based on information available to agent, including County records. Information has not been verified by agent and should be verified by buyer.
Based on information submitted to the MLS GRID as of 8/27/2026 23:49. All data is obtained from various sources and may not have been verified by broker or MLS GRID. Supplied Open House Information is subject to change without notice. All information should be independently reviewed and verified for accuracy. Properties may or may not be listed by the office/agent presenting the information.



Upstairs, you’ll find a generous primary suite complete with a private ensuite bath, along with three additional bedrooms and a versatile loft area that makes a great home office, homework station, playroom, or additional living space. Dual-zoned HVAC provides added comfort throughout the home.
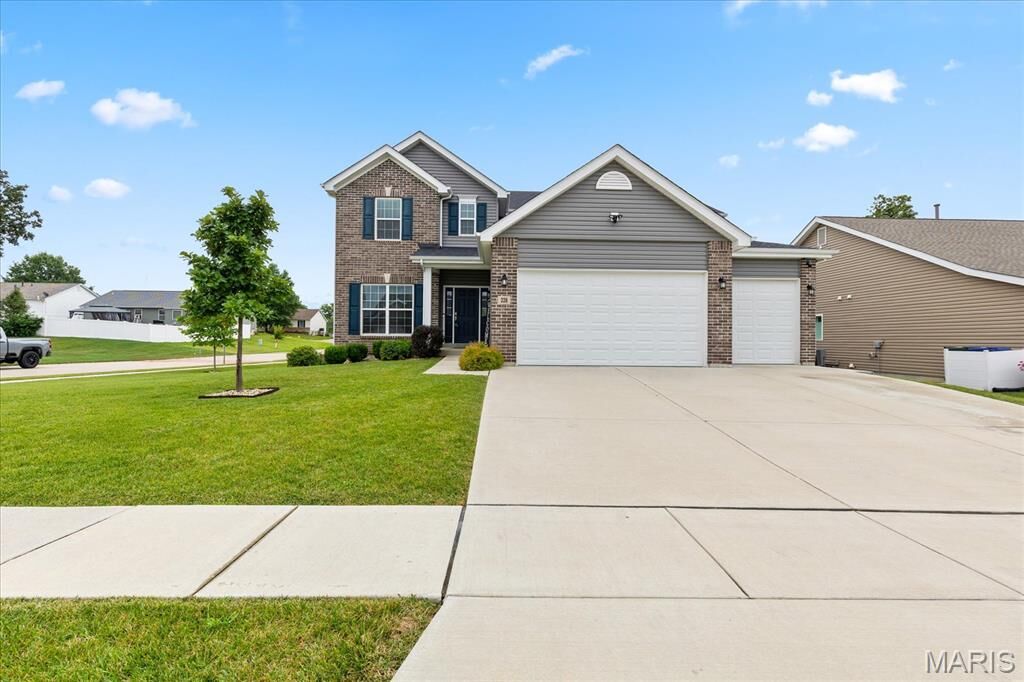
Step outside to enjoy the composite deck and fenced backyard, offering a wonderful space for relaxing, entertaining, or letting the kids and pets play. The 3-car garage provides plenty of room for vehicles, storage, and hobbies.
The unfinished walk-out basement is ready for your vision and offers 9-foot pour ceilings, making it an excellent opportunity to add even more finished living space down the road. Located conveniently near major highways, plus neighborhood amenities including a community playground, pavilion, and basketball court.
Move-in ready, beautifully maintained, and packed with features—this one is ready to welcome you home!