

Listing Courtesy of: MARIS - IDX as distributed by MLS GRID / Listed By: Drg Delhougne Realty Group
805 Mule Creek Drive Wentzville, MO 63385
Coming Soon
$475,000 (USD)
Description
MLS #:
26056285
26056285
Taxes
$4,650(2025)
$4,650(2025)
Lot Size
0.25 acres
0.25 acres
Type
Single-Family Home
Single-Family Home
Year Built
2009
2009
Views
Trees/Woods
Trees/Woods
School District
Wentzville R-Iv
Wentzville R-Iv
County
St. Charles County
St. Charles County
Listed By
Heidy Weicht, Drg Delhougne Realty Group
Source
MARIS - IDX
Last checked Sep 3 2026 at 3:51 AM GMT+0000
MARIS - IDX
Last checked Sep 3 2026 at 3:51 AM GMT+0000
Bathroom Details
- Full Bathrooms: 2
- Half Bathroom: 1
Interior Features
- Microwave
- Disposal
- Dishwasher
- Tub
- Separate Shower
- Separate Dining
- Pantry
- Open Floorplan
- Granite Counters
- Custom Cabinetry
- Ceiling Fan(s)
- Laundry: Main Level
- Walk-In Closet(s)
- Vaulted Ceiling(s)
- Double Vanity
- Breakfast Room
- Laundry: Laundry Room
- Water Heater
- Stainless Steel Appliance(s)
- Recessed Lighting
- High Ceilings
- Gas Range
- Cathedral Ceiling(s)
- Coffered Ceiling(s)
- Two Story Entrance Foyer
- Master Downstairs
Community Information
- None
Subdivision
- Stone Ridge Canyon #6
Lot Information
- Level
- Many Trees
Property Features
- Fireplace: Wood Burning
- Fireplace: Great Room
Heating and Cooling
- Forced Air
- Zoned
- Central Air
- Ceiling Fan(s)
- Dual
Basement Information
- Concrete
- Walk-Out Access
- Storage Space
- Sump Pump
- Full
- 9 Ft + Pour
- Unfinished
- Roughed-In Bath
- Exterior Entry
Homeowners Association Information
- Dues: $100/Annually
Exterior Features
- Roof: Architectural Shingle
Utility Information
- Utilities: Underground Utilities
- Sewer: Public Sewer
School Information
- Elementary School: Heritage Elem.
- Middle School: Wentzville Middle
- High School: Holt Sr. High
Garage
- Attached Garage
Parking
- On Street
- Garage Faces Front
- Garage Door Opener
- Garage
- Driveway
Stories
- One and One Half
Living Area
- 2,529 sqft
Location
Estimated Monthly Mortgage Payment
*Based on Fixed Interest Rate withe a 30 year term, principal and interest only
Listing price
Down payment
%
Interest rate
%Mortgage calculator estimates are provided by CENTURY 21 Real Estate LLC and are intended for information use only. Your payments may be higher or lower and all loans are subject to credit approval.
Disclaimer: Square footage is based on information available to agent, including County records. Information has not been verified by agent and should be verified by buyer.
Based on information submitted to the MLS GRID as of 9/3/2026 03:51. All data is obtained from various sources and may not have been verified by broker or MLS GRID. Supplied Open House Information is subject to change without notice. All information should be independently reviewed and verified for accuracy. Properties may or may not be listed by the office/agent presenting the information.



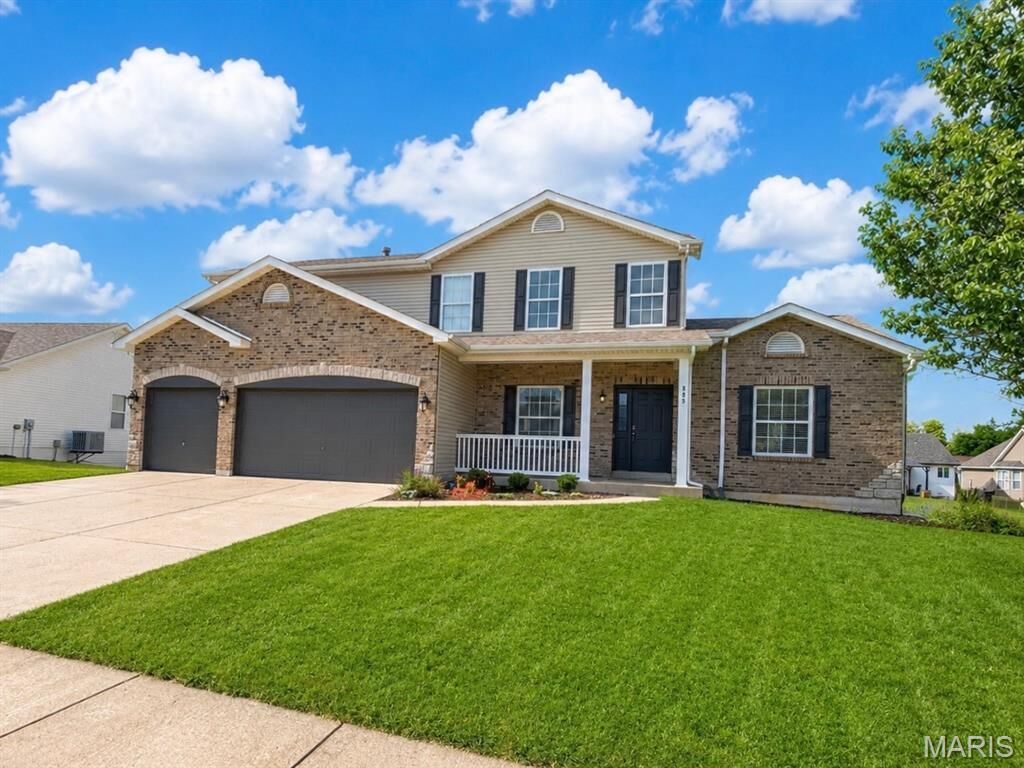
Step inside and WOW—the open-concept welcomes you with soaring cathedral ceilings, tons of natural light, and an airy, spacious feel. The great room is ready to be the heart of the home with a cozy wood burning fireplace perfect for those peaceful nights watching the snow fall through the floor to ceiling windows. The kitchen shows beautiful granite countertops, 42-inch cabinetry, plenty of workspace, and an easy flow into the main living areas. Plenty of seating choices for family and guests in the kitchen, breakfast area and separate dining.
Love main-floor living? You’ve got it! The spacious primary suite and laundry are both conveniently located on the main level. Head upstairs and you’ll find three additional bedrooms plus a fantastic loft—the perfect spot for a second family room, home office, gaming area, playroom, or cozy hangout space.
And just wait until you see the backyard! Fully fenced and framed by mature trees, it offers plenty of room to play, entertain, garden, or simply enjoy the privacy. Spend summer evenings bug-free on the enclosed screened patio, fire up the grill on the open deck, and enjoy your own backyard retreat.
Need even MORE space? The walkout lower level offers approximately 1,500 square feet of unfinished potential! Imagine adding extra bedrooms, another bathroom, a huge recreation room, home gym, theater, guest suite—or all of the above!
With 4 bedrooms, 2.5 baths, main-floor primary living, fabulous indoor and outdoor entertaining spaces, and room to grow, this home checks so many boxes. Bring your ideas, bring your furniture, and get ready to make this one HOME!