

Listing Courtesy of: MARIS - IDX as distributed by MLS GRID / Listed By: Elite Property Management
9043 Kathleen Avenue Wilbur Park, MO 63123
Active (18 Days)
$1,825 (USD)
Description
MLS #:
26051108
26051108
Taxes
$2,626(2025)
$2,626(2025)
Lot Size
4,879 SQFT
4,879 SQFT
Type
Rental
Rental
Year Built
1939
1939
School District
Bayless
Bayless
County
St. Louis County
St. Louis County
Listed By
John Beaver, Elite Property Management
Source
MARIS - IDX
Last checked Aug 28 2026 at 2:04 AM GMT+0000
MARIS - IDX
Last checked Aug 28 2026 at 2:04 AM GMT+0000
Bathroom Details
- Full Bathroom: 1
Subdivision
- Wilbur Terrace
Property Features
- Fireplace: Living Room
Heating and Cooling
- Natural Gas
- Central Air
Basement Information
- Concrete
School Information
- Elementary School: Bayless Elem.
- Middle School: Bayless Jr. High
- High School: Bayless Sr. High
Stories
- One
Living Area
- 1,268 sqft
Location
Disclaimer: Square footage is based on information available to agent, including County records. Information has not been verified by agent and should be verified by buyer.
Based on information submitted to the MLS GRID as of 8/28/2026 02:04. All data is obtained from various sources and may not have been verified by broker or MLS GRID. Supplied Open House Information is subject to change without notice. All information should be independently reviewed and verified for accuracy. Properties may or may not be listed by the office/agent presenting the information.



The home features gleaming hardwood floors throughout most of the main living areas, along with several beautiful original stained-glass windows that add character and charm.
The updated kitchen offers custom cabinetry with soft-close drawers, lighted glass-panel upper cabinets, a garden window, granite countertops, and a breakfast bar. Additional cabinetry and a pantry provide plenty of storage in the adjoining breakfast area.
All appliances are included, including a Whirlpool 5-burner gas range, newer microwave, refrigerator/freezer with ice maker, and dishwasher.
The spacious primary bedroom features a walk-in closet, while the second bedroom offers a double-deep closet.
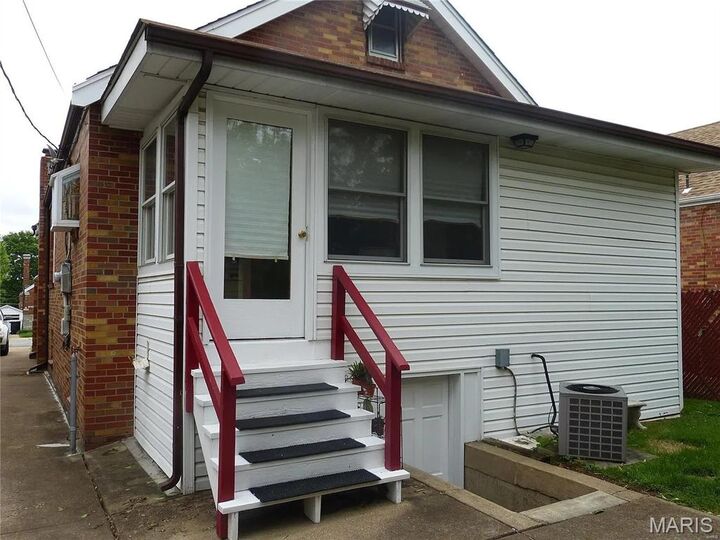
The walkout basement provides abundant storage, including a partially cedar-lined closet. Outside, you’ll find a level, private yard that provides a pleasant space for relaxing or entertaining.
Additional features include gas forced-air heating and central air conditioning.
Property Details:
2 bedrooms
1 full bathroom
Approximately 1,300 sq. ft. of living space
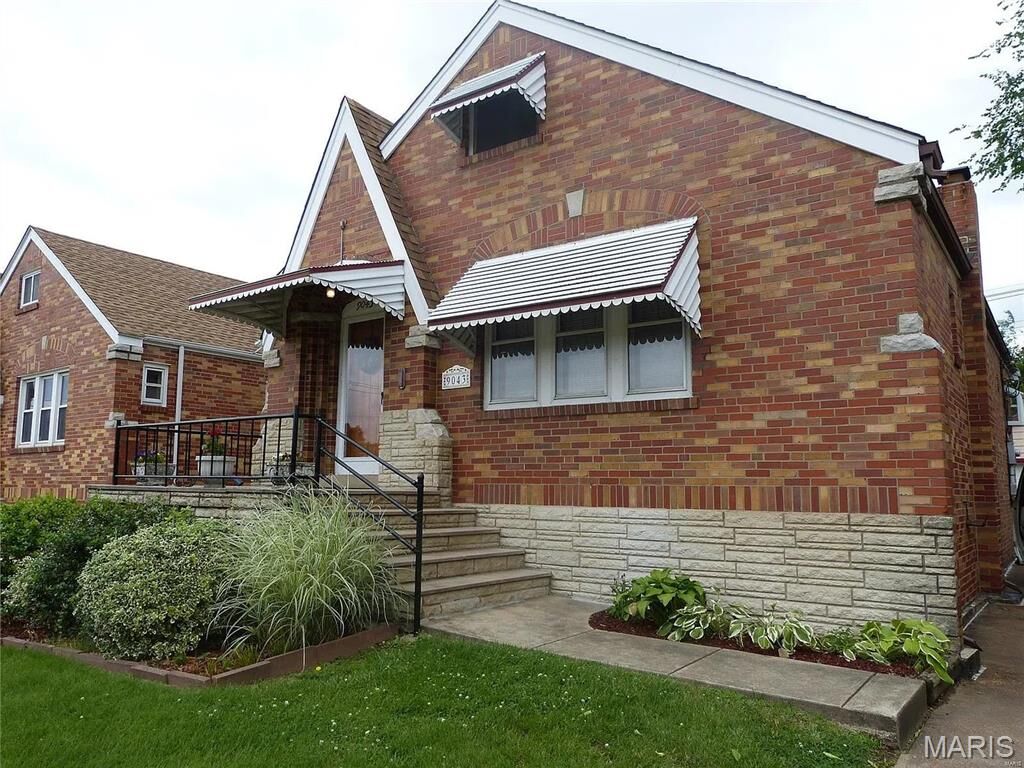
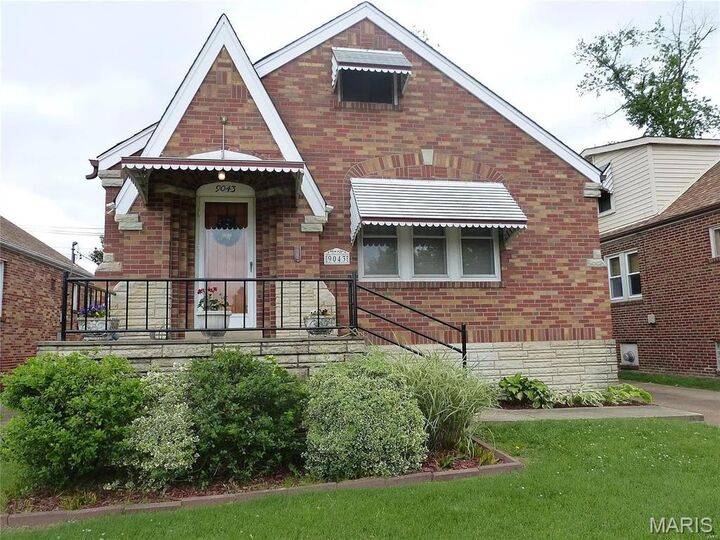
All-brick construction
Hardwood floors
Original stained-glass windows
Updated kitchen with granite countertops
All kitchen appliances included
Walkout basement with abundant storage
Level, private yard
Gas furnace
Central air conditioning
Minimum 1-year lease
Tenant is responsible for all utilities, including water, sewer, and trash
Pets negotiable; pet deposit may be required depending on the number and size of pets
Available for occupancy almost immediately
Strictly for rent — not available for lease purchase or lease option