

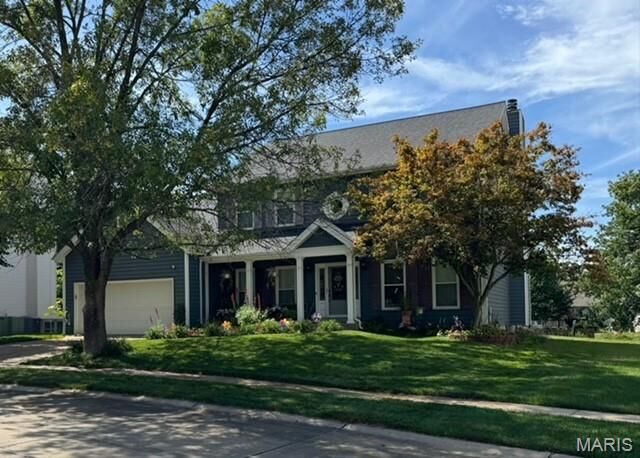
Listing Courtesy of: MARIS - IDX as distributed by MLS GRID / Listed By: Redkey Realty Leaders
406 Mission Bay Drive Wildwood, MO 63040
Coming Soon
$499,900 (USD)
OPEN HOUSE TIMES
-
OPENSun, Nov 221:00 pm - 3:00 pm
Description
Welcome to Harbors of Lake Chesterfield! Enjoy the best of neighborhood living in this nicely refreshed two-story home, offering an incredible lifestyle with community amenities including a pool, tennis courts, lake, and scenic walking trails, while also served by award-winning Rockwood schools! Freshly painted throughout and featuring new luxury vinyl plank flooring, this inviting home offers a wonderful blend of space and functionality. A dramatic two-story entry welcomes you into spacious living and dining rooms accented by 9-foot ceilings and beautiful millwork. The inviting family room features a charming wood-burning fireplace, a five-window bay overlooking the lovely backyard, and plenty of natural light. The well-appointed kitchen offers a center island, convenient dry bar, substantial cabinetry, and breakfast room with an atrium door leading to the patio and level backyard complete with inground sprinkler system. A spacious main floor laundry room and convenient half bath add to the home's appeal. Upstairs, the generously sized primary suite features double-door entry, an attractive ceiling with beam accent and ceiling fan, plus a private bath with a double sink vanity, separate tub and shower, and walk-in closet. Three additional bedrooms each with sliding door closets, share a full hall bath with tub/shower combination. The unfinished lower level provides abundant storage and endless possibilities for additional living space, recreation, hobbies or a home gym. Updates include a new furnace and air condition system in 2023, insulated vinyl siding, new shutters (2025), new dishwasher and garbage disposal in 2026, an upgraded front door, Ultra high speed Ethernet wired in several rooms with wall outlets, and a new sump pump in 2026. A wonderful opportunity to enjoy a well-loved home and an exceptional community lifestyle.
MLS #:
26072621
26072621
Taxes
$5,699(2025)
$5,699(2025)
Lot Size
0.26 acres
0.26 acres
Type
Single-Family Home
Single-Family Home
Year Built
1988
1988
School District
Rockwood R-Vi
Rockwood R-Vi
County
St. Louis County
St. Louis County
Listed By
Chrissy Wagner, Redkey Realty Leaders
Source
MARIS - IDX
Last checked Nov 16 2026 at 2:51 AM GMT+0000
MARIS - IDX
Last checked Nov 16 2026 at 2:51 AM GMT+0000
Bathroom Details
- Full Bathrooms: 2
- Half Bathroom: 1
Interior Features
- Gas Water Heater
- Electric Range
- Electric Oven
- Microwave
- Disposal
- Dishwasher
- Tub
- Separate Shower
- Separate Dining
- Pantry
- Kitchen Island
- Laundry: Main Level
- Walk-In Closet(s)
- Vaulted Ceiling(s)
- Special Millwork
- Double Vanity
- Breakfast Room
- Laundry: Laundry Room
- Cooktop
- Two Story Entrance Foyer
- Center Hall Floorplan
- Down Draft
Community Information
- Pool
- Lake
- Clubhouse
- Tennis Court(s)
Subdivision
- Harbors At Lake Chesterfield Add
Lot Information
- Level
- Front Yard
- Sprinklers In Rear
- Sprinklers In Front
- Back Yard
Property Features
- Fireplace: Wood Burning
- Fireplace: Family Room
Heating and Cooling
- Forced Air
- Gas
- Central Air
- Ceiling Fan(s)
Basement Information
- 8 Ft + Pour
- Sump Pump
- Full
Homeowners Association Information
- Dues: $765/Annually
Exterior Features
- Roof: Architectural Shingle
Utility Information
- Utilities: Water Connected, Natural Gas Connected, Electricity Connected, Cable Available, Underground Utilities, Sewer Connected
- Sewer: Public Sewer
School Information
- Elementary School: Fairway Elem.
- Middle School: Wildwood Middle
- High School: Eureka Sr. High
Garage
- Attached Garage
Parking
- Garage Door Opener
- Garage
- Attached
Stories
- Two
Living Area
- 2,792 sqft
Location
Estimated Monthly Mortgage Payment
*Based on Fixed Interest Rate withe a 30 year term, principal and interest only
Listing price
Down payment
%
Interest rate
%Mortgage calculator estimates are provided by CENTURY 21 Real Estate LLC and are intended for information use only. Your payments may be higher or lower and all loans are subject to credit approval.
Disclaimer: Square footage is based on information available to agent, including County records. Information has not been verified by agent and should be verified by buyer.
Based on information submitted to the MLS GRID as of 11/16/2026 02:51. All data is obtained from various sources and may not have been verified by broker or MLS GRID. Supplied Open House Information is subject to change without notice. All information should be independently reviewed and verified for accuracy. Properties may or may not be listed by the office/agent presenting the information.


