

Listing Courtesy of: MARIS - IDX as distributed by MLS GRID / Listed By: Worth Clark Realty
41 Turkey Hollow Lane Winfield, MO 63389
Coming Soon
$724,900 (USD)
Description
MLS #:
26072560
26072560
Taxes
$3,514(2025)
$3,514(2025)
Lot Size
3.25 acres
3.25 acres
Type
Single-Family Home
Single-Family Home
Year Built
2006
2006
School District
Winfield R-Iv
Winfield R-Iv
County
Lincoln County
Lincoln County
Listed By
Tracy Mazuranic, Worth Clark Realty
Source
MARIS - IDX
Last checked Nov 16 2026 at 2:51 AM GMT+0000
MARIS - IDX
Last checked Nov 16 2026 at 2:51 AM GMT+0000
Bathroom Details
- Full Bathrooms: 2
Subdivision
- Na
Lot Information
- Level
- Front Yard
- Back Yard
- Many Trees
Heating and Cooling
- Forced Air
- Central Air
Basement Information
- Walk-Out Access
- Sump Pump
- 9 Ft + Pour
- Unfinished
- Roughed-In Bath
Utility Information
- Utilities: Natural Gas Connected, Electricity Connected, Cable Connected
- Sewer: Septic Tank
School Information
- Elementary School: Winfield Elem.
- Middle School: Winfield Middle
- High School: Winfield High
Garage
- Attached Garage
Stories
- One
Living Area
- 2,036 sqft
Location
Estimated Monthly Mortgage Payment
*Based on Fixed Interest Rate withe a 30 year term, principal and interest only
Listing price
Down payment
%
Interest rate
%Mortgage calculator estimates are provided by CENTURY 21 Real Estate LLC and are intended for information use only. Your payments may be higher or lower and all loans are subject to credit approval.
Disclaimer: Square footage is based on information available to agent, including County records. Information has not been verified by agent and should be verified by buyer.
Based on information submitted to the MLS GRID as of 11/16/2026 02:51. All data is obtained from various sources and may not have been verified by broker or MLS GRID. Supplied Open House Information is subject to change without notice. All information should be independently reviewed and verified for accuracy. Properties may or may not be listed by the office/agent presenting the information.



Inside, the thoughtfully designed split 3-bedroom floor plan offers approximately 2,036 sq. ft. of living space with hardwood flooring throughout, a formal dining room, and an inviting living area featuring a wood-burning fireplace. The eat-in kitchen offers a breakfast bar and plenty of space for gathering. The spacious primary suite features a coffered ceiling, dual walk-in closets, separate vanities, and a luxurious bath with a corner jetted Jacuzzi tub. The additional bedrooms are both spacious and have walk-in closets. Convenient main-floor laundry and an additional bathroom complete the main level.
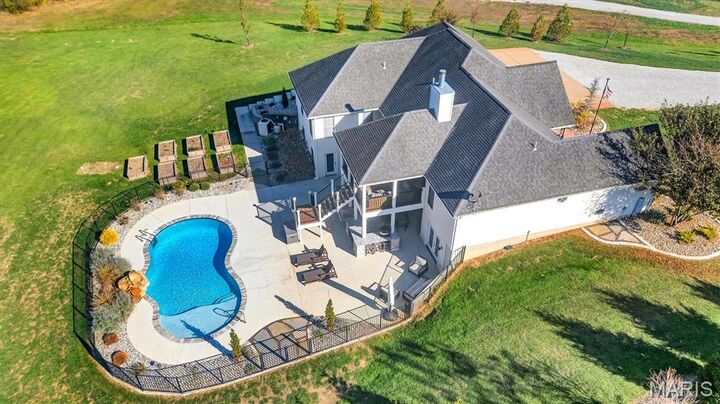
The walkout basement features 9-foot ceilings, abundant natural light, and impressive 3-foot door access, including twin 3-foot doors. Additional highlights include a custom fireproof safe vault and provisions for a safe door.
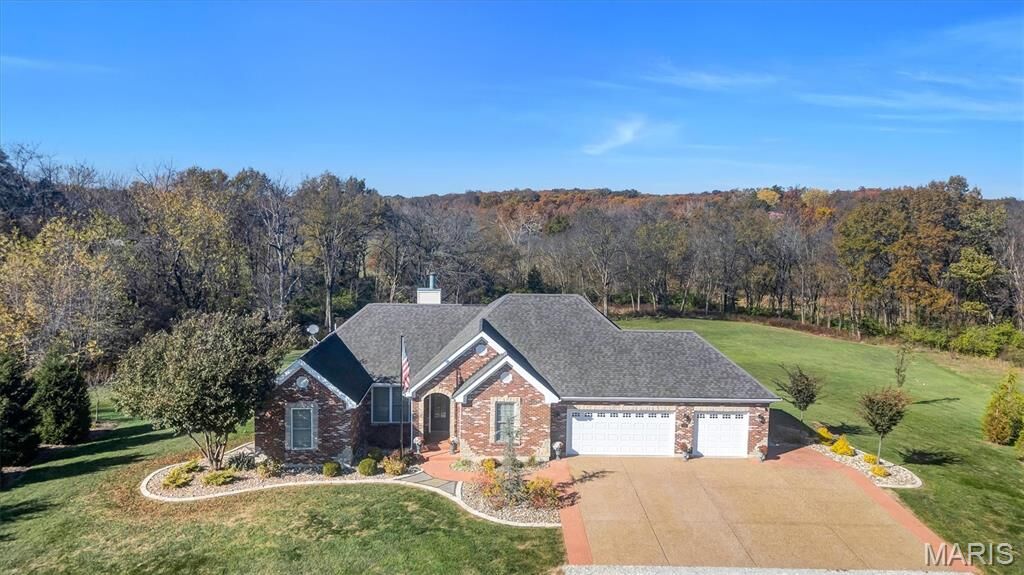
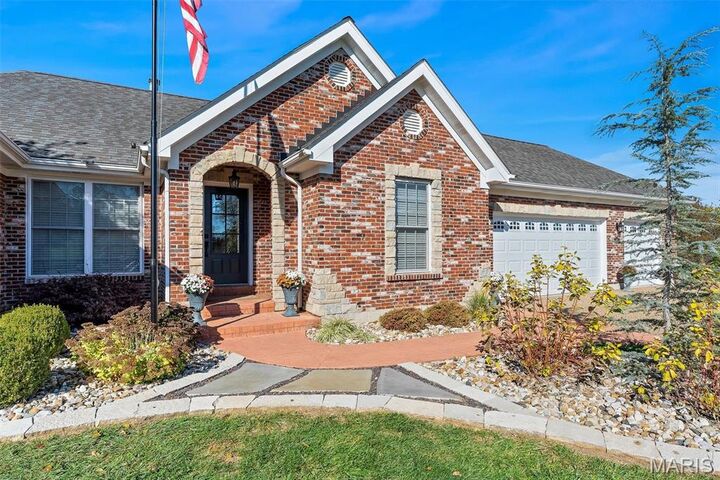
From the custom details inside to the incredible private outdoor oasis, this property offers a lifestyle that is hard to find. If you’ve been searching for acreage, privacy, and a home designed for entertaining, this one deserves a closer look. So much to offer. Come experience this beautiful homesite for yourself!