
311 Seventh Street Bay Saint Louis, MS 39520
Source MLS VerifiedListing Courtesy of: MLS UNITED / Listed By: Hl Raymond Properties, LLC

  311 Seventh Street Bay Saint Louis, MS 39520

Active (14 Days)
$549,000 (USD)

3
BED
3
BATH
2,759
SQFT

Description

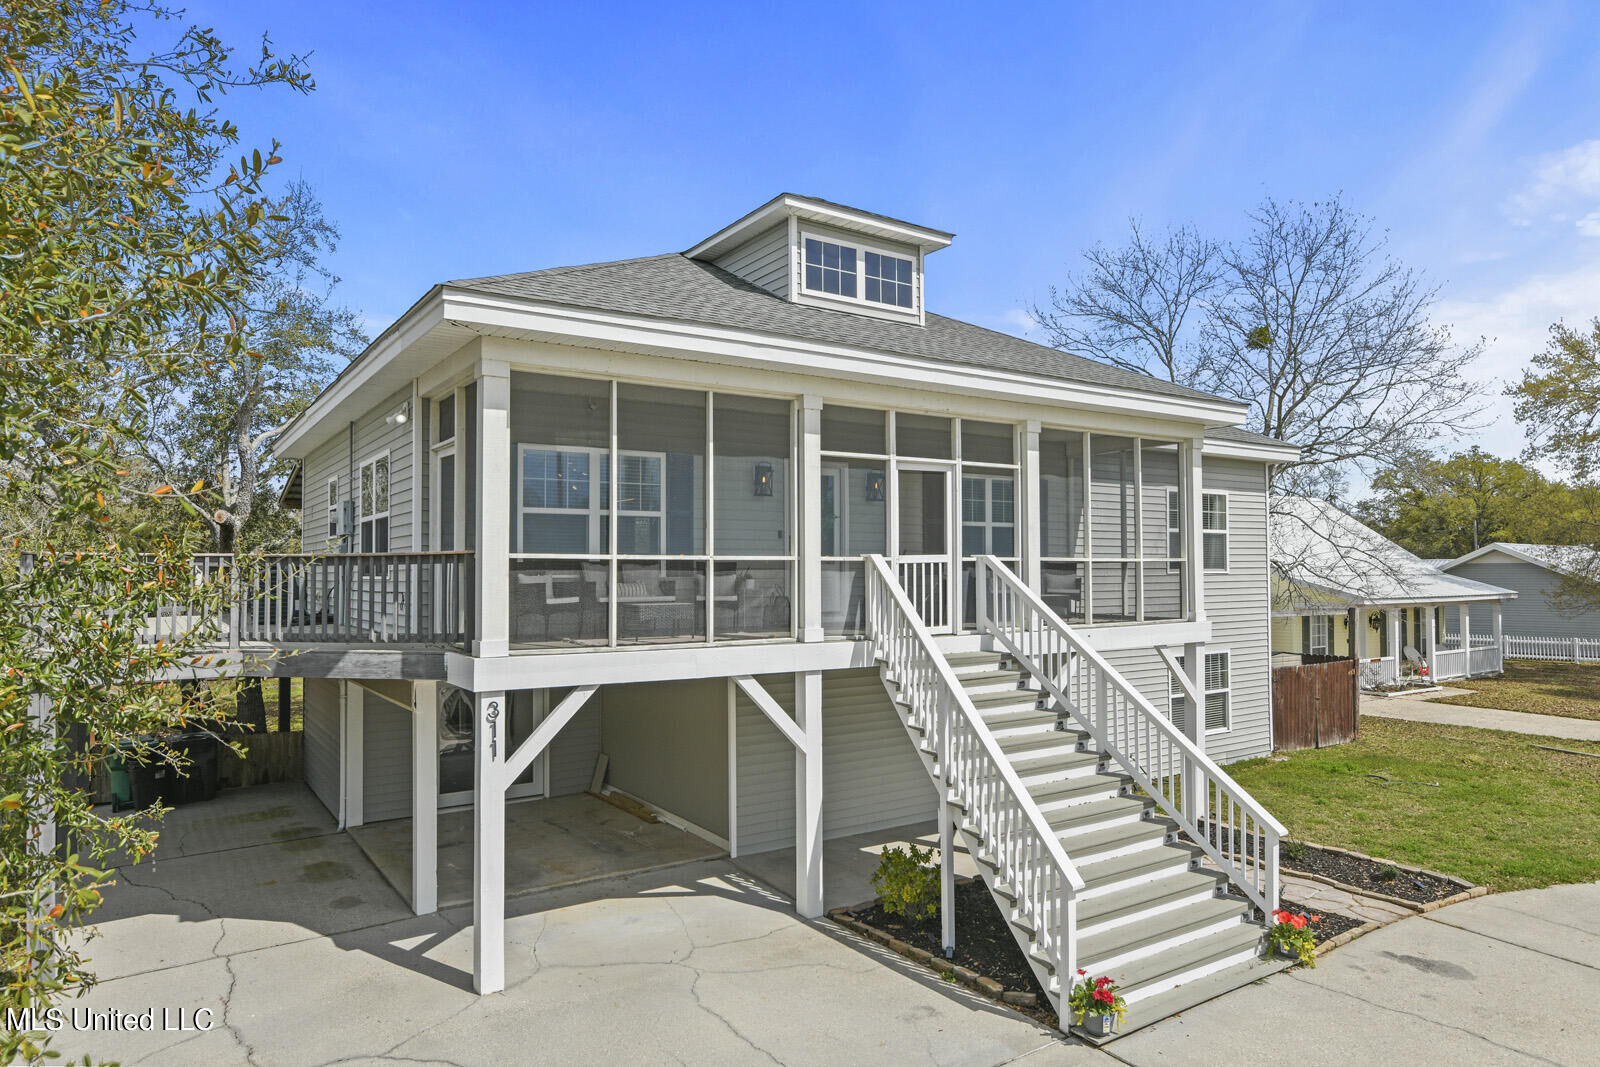
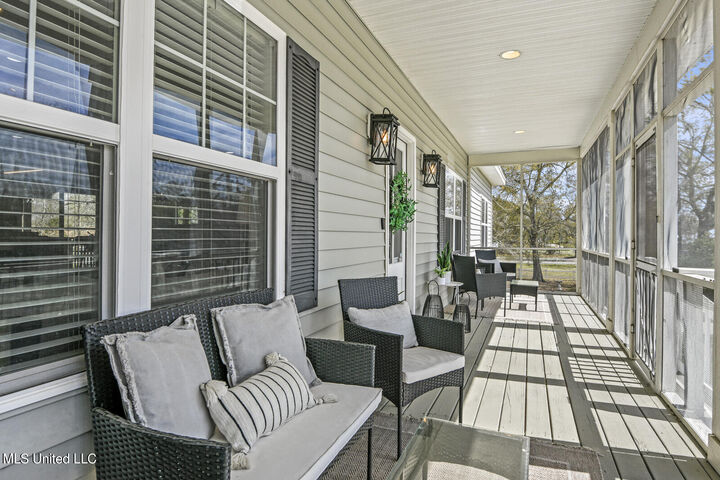
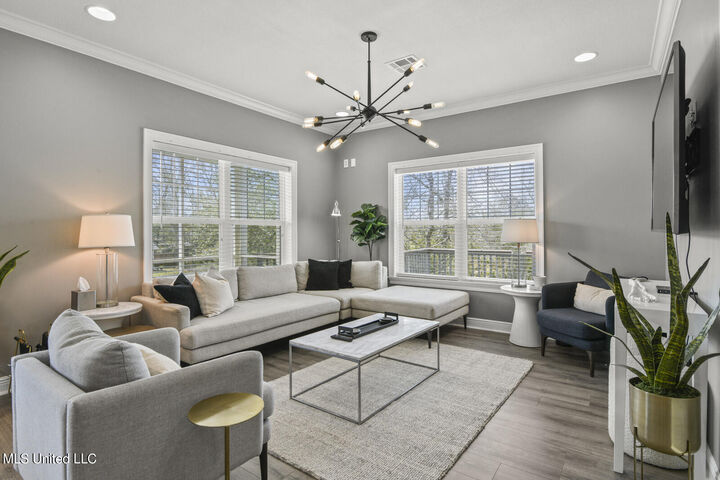
One property, two independently accessed above-ground levels, and a layout designed for exceptional flexibility. The upper main living area offers 3 bedrooms and 2 full bathrooms, while the separately accessed lower-level studio/guest suite is completely independent from the upper level, with exterior access only and no interior connection between the two spaces. Together, the home offers approximately 2,759 square feet of heated and cooled finished space, per appraiser sketch, including approximately 1,465 square feet on the upper level and 1,294 square feet on the lower level. With a kitchen, laundry room, full bathroom, and private entrance serving each level, this unique configuration offers exceptional versatility for multigenerational living, private accommodations for guests, or an in-law-style suite. The layout may also appeal to investors exploring permitted rental or other income-producing possibilities; buyers should verify zoning, permitting, and intended use. The upper main living area features its own kitchen and laundry room, along with multiple porches and decks that create inviting spaces to unwind or enjoy a quiet cup of coffee outdoors. The primary suite is highlighted by a stunning, spa-inspired bathroom with upscale finishes, a freestanding soaking tub, and walk-in shower—creating a luxurious, hotel-like retreat at home. The lower-level studio features an open living and sleeping area along with its own full kitchen, laundry room, and luxurious full bathroom featuring a walk-in shower and freestanding soaking tub. Its private exterior entrance and separation from the upper level allow each space to maintain its own sense of privacy and independence. Outdoor living continues with a screened front porch, upper-level porches, expansive decking, a fenced backyard, covered parking, and a storage shed. A playground is conveniently located across the street. Enjoy the Bay St. Louis lifestyle in this golf-cart-friendly area where restaurants, shopping, and entertainment are just minutes away - subject to applicable city regulations and registration requirements. Located in Flood Zone X, where flood insurance is not federally required based solely on the flood-zone designation; individual lender requirements may vary. Homes with this kind of flexibility, privacy, and Bay St. Louis lifestyle are hard to duplicate. Come experience the spaces, the porches, and the possibilities for yourself—you may walk in seeing a unique property and leave already imagining life here. Schedule your private showing and see what makes this home so special.

MLS #:
4166516
Taxes
$3,915(2025)
Lot Size
10,454 SQFT
Type
Single-Family Home
Year Built
2007
School District
Bay St. Louis Waveland Dist
County
Hancock County

Listed By

Darienne Stuart, Hl Raymond Properties, LLC
Source
MLS UNITED
Last checked Nov 8 2026 at 12:05 AM GMT+0000
Bathroom Details
  • Full Bathrooms: 3
Interior Features
  • High Ceilings
  • Eat-In Kitchen
  • Ceiling Fan(s)
  • Recessed Lighting
  • Soaking Tub
  • Walk-In Closet(s)
  • Laundry: Upper Level
  • Laundry: Laundry Room
  • Kitchen Island
  • Laundry: Electric Dryer Hookup
  • Granite Counters
  • Smart Thermostat
  • Laundry: Main Level
  • Crown Molding
  • Open Floorplan
  • Laundry: Lower Level
  • His and Hers Closets
  • Laundry: In Unit
Subdivision
  • Metes And Bounds
Lot Information
  • Level
  • Cleared
  • Rectangular Lot
Property Features
  • Shed(s)
  • Foundation: Slab
Heating and Cooling
  • Central
  • Central Air
  • Multi Units
Flooring
  • Tile
  • Luxury Vinyl
Exterior Features
  • Vinyl
  • Roof: Architectural Shingles
Utility Information
  • Utilities: Electricity Connected, Water Connected, Sewer Connected
  • Sewer: Public Sewer
Parking
  • Driveway
  • Carport
  • Covered
  • On Site
  • Circular Driveway
  • Concrete
Stories
  • 2
Location
   
Calculate drive times to this property
 
Powered by INRIX® Drive Time

Powered by Walk Score®

Estimated Monthly Mortgage Payment

*Based on Fixed Interest Rate withe a 30 year term, principal and interest only

Listing price
Down payment
%
Interest rate
%
Mortgage calculator estimates are provided by CENTURY 21 Real Estate LLC and are intended for information use only. Your payments may be higher or lower and all loans are subject to credit approval.
Disclaimer: Copyright 2026 MLS United. All rights reserved. This information is deemed reliable, but not guaranteed. The information being provided is for consumers’ personal, non-commercial use and may not be used for any purpose other than to identify prospective properties consumers may be interested in purchasing. Data last updated 11/7/26 16:05
