

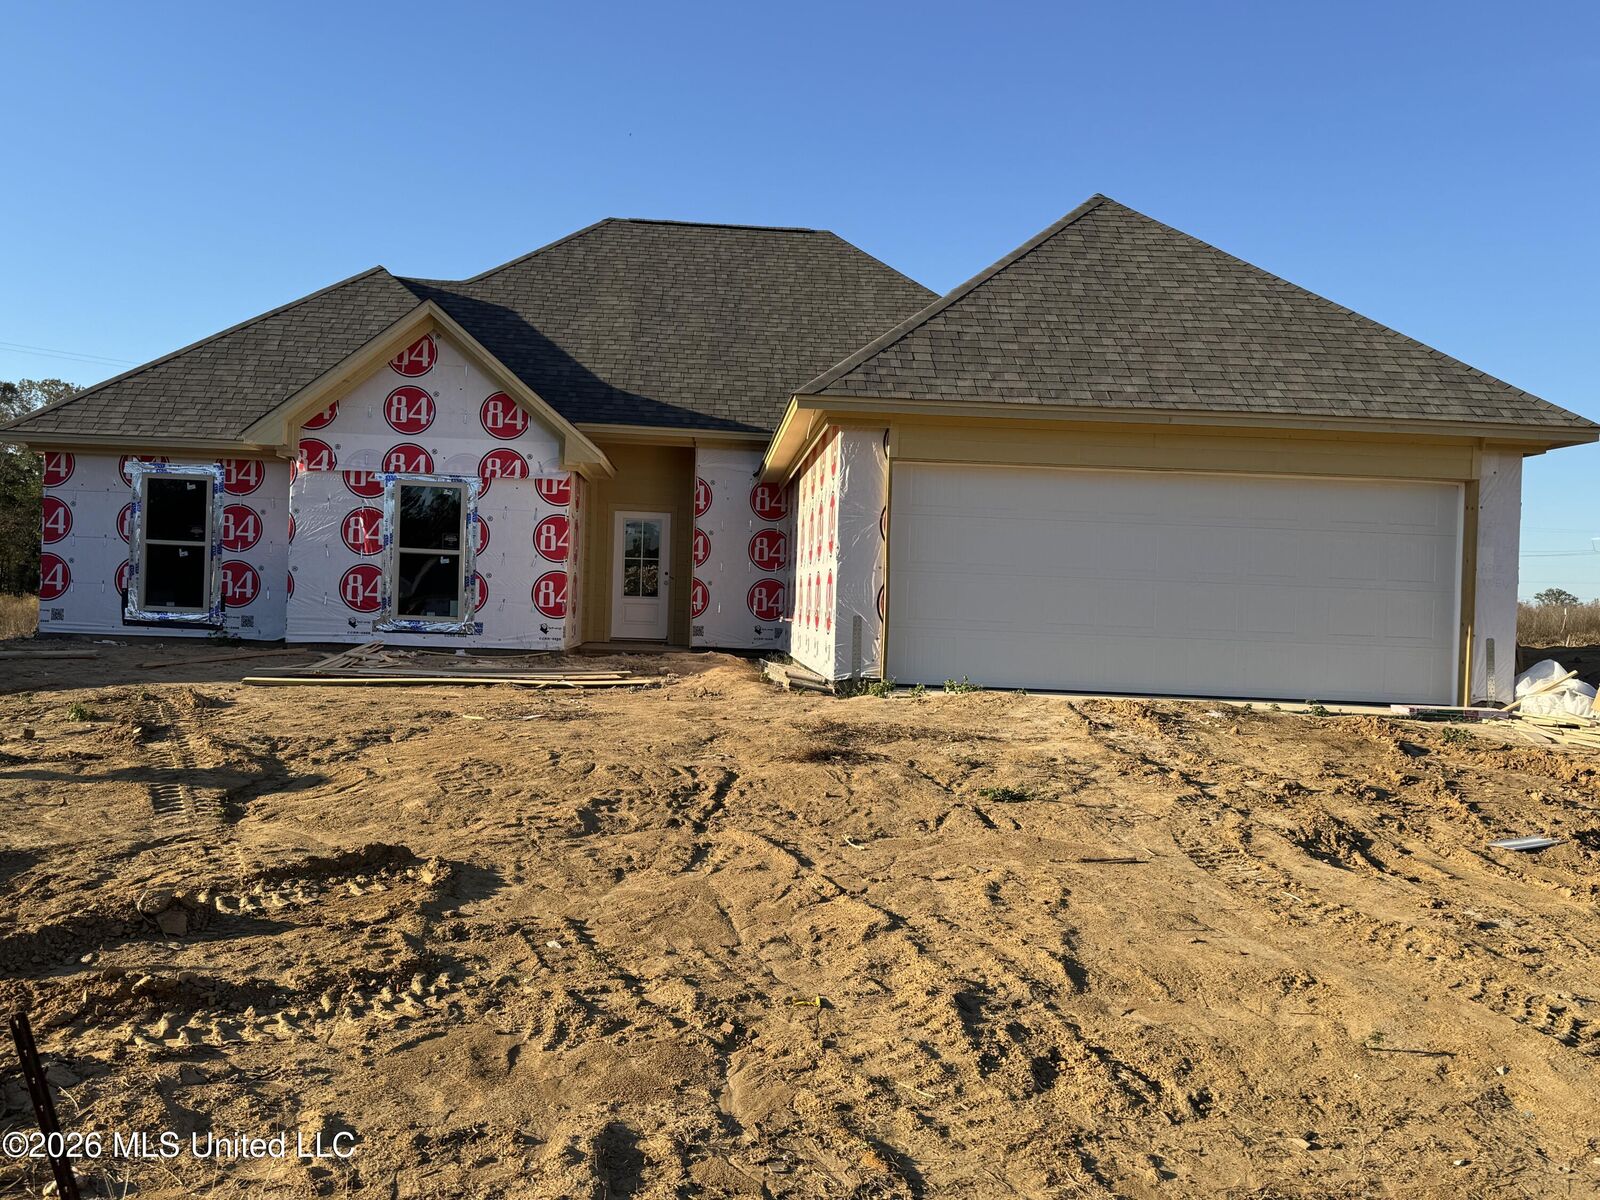
 Listing Courtesy of: MLS UNITED / Listed By: Real Estate Partners
508 Sycamore Way Canton, MS 39046
Coming Soon
$329,900 (USD)
Description
MLS #:
4167791
4167791
Taxes
$600(2026)
$600(2026)
Lot Size
0.33 acres
0.33 acres
Type
Single-Family Home
Single-Family Home
Year Built
2026
2026
Style
Farmhouse
Farmhouse
School District
Madison Co Dist
Madison Co Dist
County
Madison County
Madison County
Listed By
Steve O Houck, Real Estate Partners
Source
MLS UNITED
Last checked Nov 7 2026 at 11:06 PM GMT+0000
MLS UNITED
Last checked Nov 7 2026 at 11:06 PM GMT+0000
Bathroom Details
- Full Bathrooms: 2
Interior Features
- High Ceilings
- Ceiling Fan(s)
- Double Vanity
- Entrance Foyer
- Recessed Lighting
- Soaking Tub
- Storage
- Walk-In Closet(s)
- Laundry: Laundry Room
- Kitchen Island
- Laundry: Electric Dryer Hookup
- Pantry
- Granite Counters
- High Speed Internet
- Crown Molding
- Open Floorplan
Subdivision
- Woodscape Of Oakfield
Lot Information
- Cleared
- Rectangular Lot
Property Features
- Fireplace: Gas Log
- Fireplace: Ventless
- Foundation: Slab
Heating and Cooling
- Natural Gas
- Central
- Fireplace(s)
- Fireplace Insert
- Central Air
Homeowners Association Information
- Dues: $600
Flooring
- Luxury Vinyl
Exterior Features
- Brick
- Board & Batten Siding
- Roof: Architectural Shingles
Utility Information
- Utilities: Electricity Connected, Water Connected, Natural Gas Connected, Sewer Connected, Fiber to the House, Propane Connected
- Sewer: Public Sewer
School Information
- Elementary School: Madison Crossing
- Middle School: Germantown Middle
- High School: Germantown
Garage
- Attached Garage
Parking
- Driveway
- Attached
- Concrete
- Garage Door Opener
- Garage Faces Front
Location
Estimated Monthly Mortgage Payment
*Based on Fixed Interest Rate withe a 30 year term, principal and interest only
Listing price
Down payment
%
Interest rate
%Mortgage calculator estimates are provided by CENTURY 21 Real Estate LLC and are intended for information use only. Your payments may be higher or lower and all loans are subject to credit approval.
Disclaimer: Copyright 2026 MLS United. All rights reserved. This information is deemed reliable, but not guaranteed. The information being provided is for consumers’ personal, non-commercial use and may not be used for any purpose other than to identify prospective properties consumers may be interested in purchasing. Data last updated 11/7/26 15:06



This four-bedroom, two-bath home features an open, split-bedroom floor plan with a dedicated dining room and comfortable spaces for everyday living and entertaining. The kitchen will showcase white quartz countertops, stainless steel appliances, a five-burner gas range, and a large walk-in pantry.
The spacious primary suite features a barrel-vault ceiling and a luxurious bath with a separate shower and soaking tub. For added convenience, the primary bath connects directly to the laundry room, which also opens to the garage hallway—a thoughtful layout that makes daily routines easier. Bedroom three offers an additional walk-in closet, while a separate storage room inside the oversized two-car garage provides valuable space for tools, seasonal decorations, and more.
Step outside to the spacious covered patio, where a ceiling fan and TV connection set the stage for relaxing or entertaining with a view of the pond. The neighborhood pool, park, and playground are just around the corner.
With four bedrooms, desirable features, and neighborhood amenities nearby, this new home delivers impressive value at $329,900. Schedule a visit to see it take shape!