

Listing Courtesy of: HATTIESBURG / Listed By: Field & Vine Realty
1431 N Highway 29 Ellisville, MS 39437
Active (0 Days)
$349,999 (USD)

Description
MLS #:
149365
149365
Taxes
$1,620
$1,620
Type
Single-Family Home
Single-Family Home
Year Built
1971
1971
School District
Jones County
Jones County
County
Jones County
Jones County
Listed By
April Hawkins, Field & Vine Realty
Source
HATTIESBURG
Last checked Nov 8 2026 at 1:14 AM GMT+0000
HATTIESBURG
Last checked Nov 8 2026 at 1:14 AM GMT+0000
Bathroom Details
- Full Bathrooms: 4
Interior Features
- Fireplace
- Granite Counters
- Kitchen Island
Subdivision
- None
Lot Information
- Wooded
- 25 - 50 Acres
Property Features
- Fireplace: 1
- Foundation: Slab
Heating and Cooling
- Heat Pump
- Central Air
Flooring
- Carpet
- Ceramic Tile
- Laminate
- Vinyl
- Concrete
- Plank
Exterior Features
- Roof: Composition
Utility Information
- Sewer: Septic Tank
Parking
- Carport
- Attached Carport
- Driveway
- Paved
- Circular Driveway
- None
- Covered
Stories
- Tri-Level
Living Area
- 3,264 sqft
Location
Estimated Monthly Mortgage Payment
*Based on Fixed Interest Rate withe a 30 year term, principal and interest only
Listing price
Down payment
%
Interest rate
%Mortgage calculator estimates are provided by CENTURY 21 Real Estate LLC and are intended for information use only. Your payments may be higher or lower and all loans are subject to credit approval.
Disclaimer: Copyright 2026 Hattiesburg Association of Realtors. All rights reserved. This information is deemed reliable, but not guaranteed. The information being provided is for consumers’ personal, non-commercial use and may not be used for any purpose other than to identify prospective properties consumers may be interested in purchasing. Data last updated 11/7/26 17:14



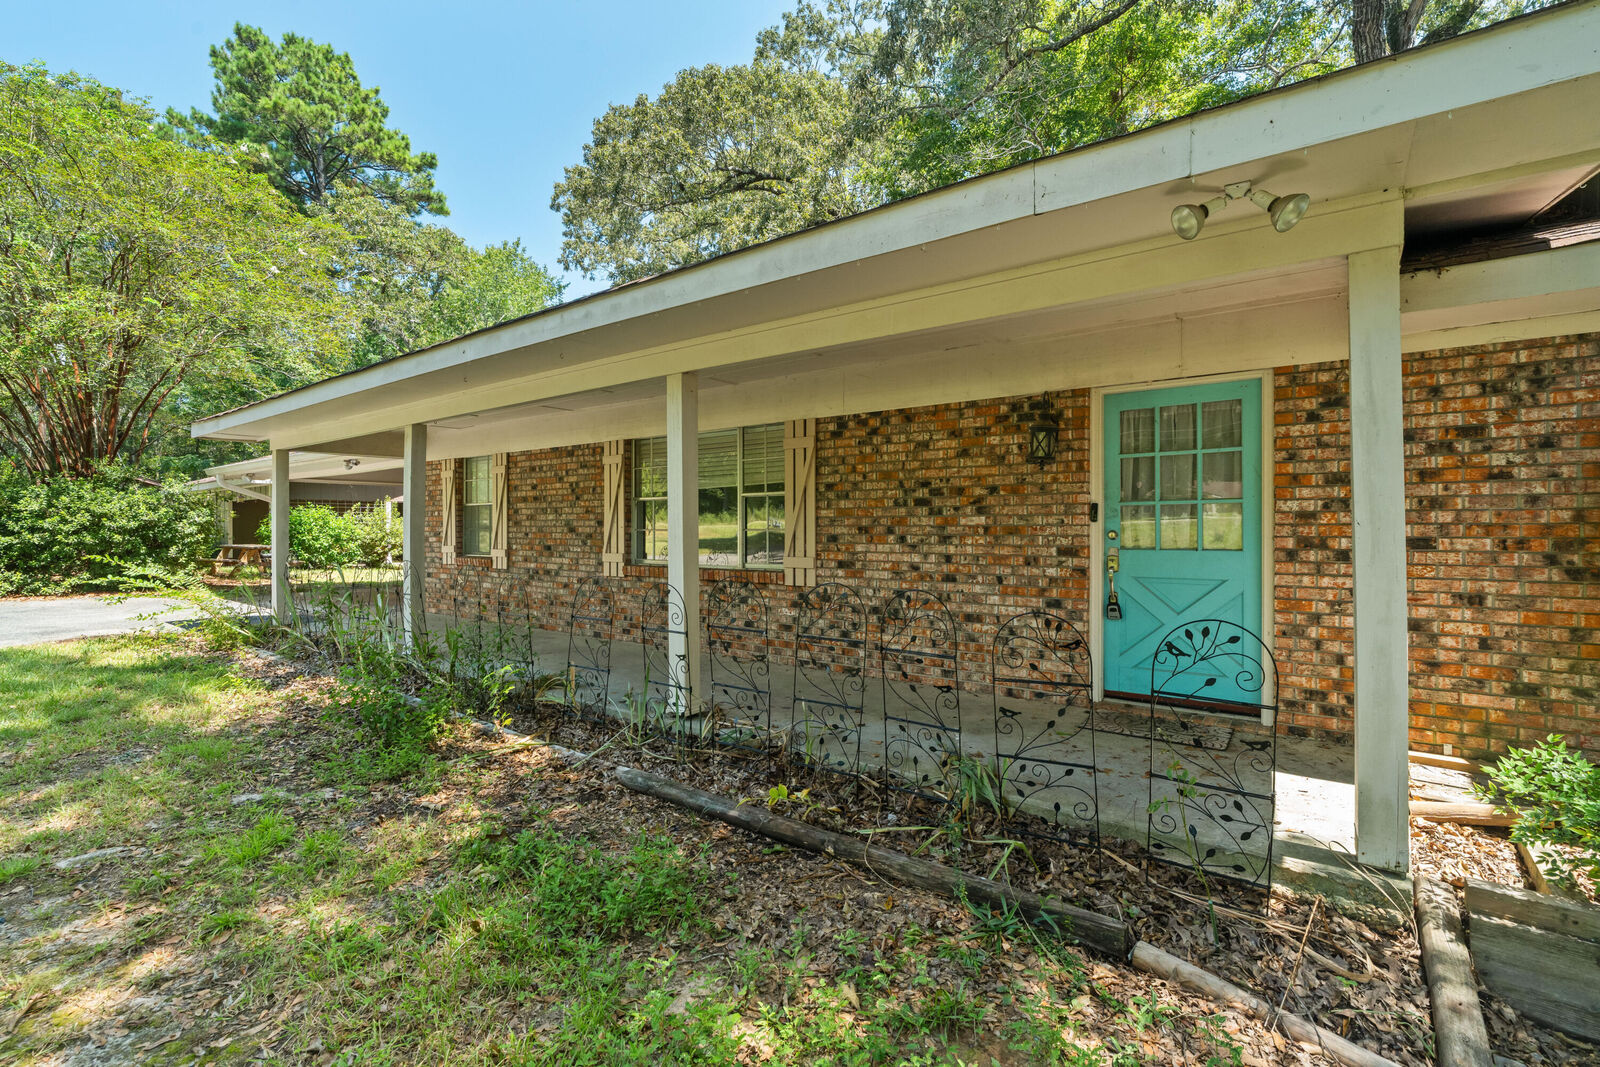
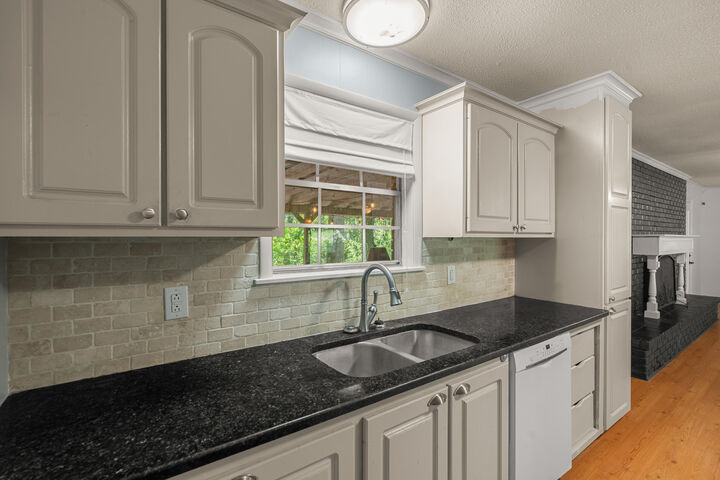
A large covered front porch welcomes you inside, where the kitchen features granite countertops and a sink beneath a window overlooking the private wooded setting. A spacious storage room just off the kitchen could become a wonderful walk-in pantry, while the surrounding layout offers room to reimagine and expand the kitchen. The kitchen opens to the living area, where a fireplace provides a welcoming focal point ready for seasonal decorating. A separate formal dining space offers additional room to gather.
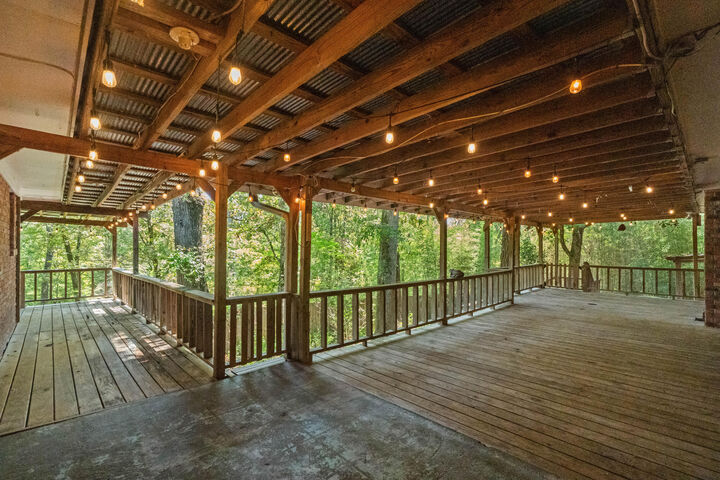
The expansive, covered rear deck stretches from the kitchen to the in-law suite entrance, creating plenty of space for morning coffee, outdoor dining, and unwinding with a wooded view. The attached in-law suite has its own entrance, full kitchen, laundry, living room, bedroom, and bathroom, offering a separate living space under one roof.
Upstairs are three bedrooms and two full bathrooms. The lower level offers substantial unfinished and partially finished space for future improvements, including a room with roughed-in plumbing, a laundry room with access to the fenced backyard, a large unfinished room, and a mostly finished room with a closet that could potentially be an additional bedroom. All lower-level rooms have windows.
The detached office, with its separate address of 1433, includes two built-in desks, open workspace, a full bathroom, and a large closet. The main house offers two covered parking spaces, while the detached office has its own single covered parking space. A semicircular driveway provides additional parking.
Outside, enjoy a fenced backyard, two large storage buildings, mature trees, and wooded acreage to explore, with abundant wildlife adding to the setting. Located outside Ellisville city limits, approximately 2.3 miles from I-59 at Exit 88 and 4 miles from US-84, the property combines acreage with convenient highway access. With MDOT-reported traffic counts averaging approximately 4,100 vehicles daily, highway frontage, and generous parking, the property also offers visibility for potential business uses, subject to applicable requirements.
Explore the 3D tour to get a feel for this property's unique layout, see how the living spaces connect, and envision the possibilities--separate living quarters, dedicated workspace, and room to roam, all in one distinctive property.
Seller is a licensed real estate agent in Florida and has an ownership interest in the property.