

 Listing Courtesy of: MLS UNITED / Listed By: Southern Homes Real Estate
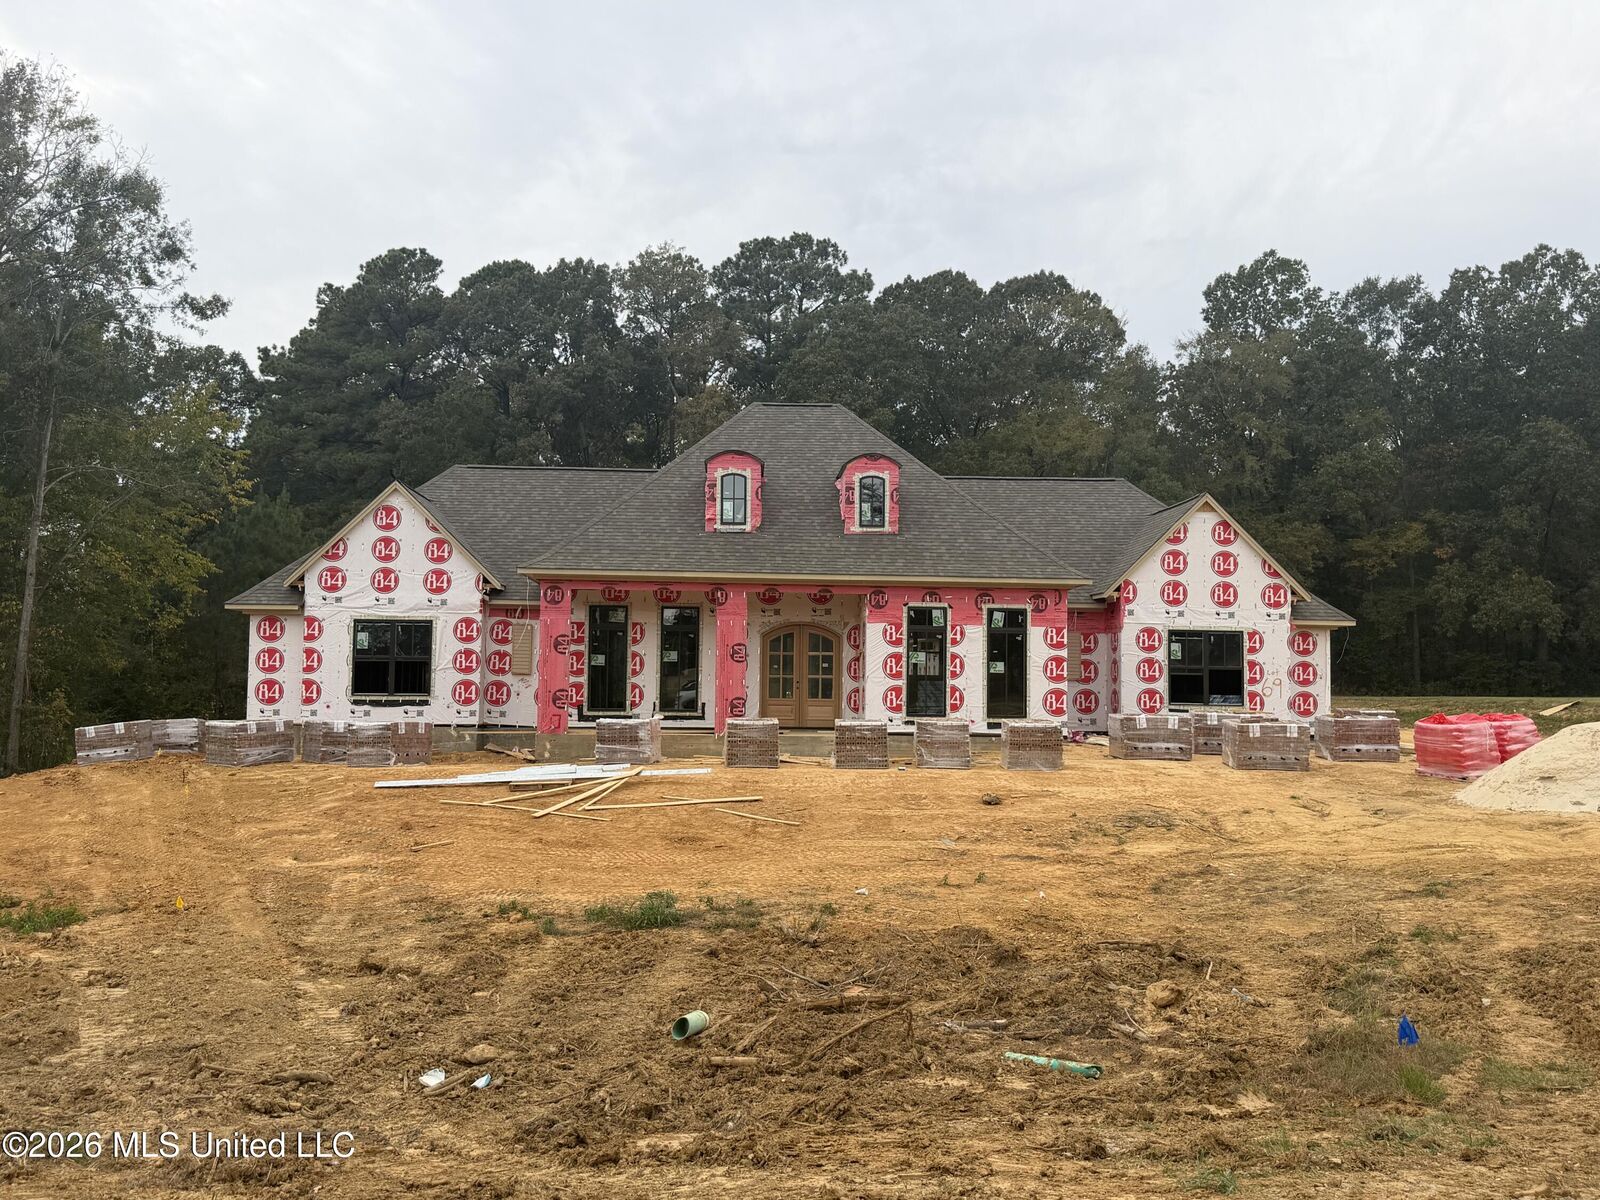
509 Central Circle Flowood, MS 39232
Active (8 Days)
$919,900 (USD)
OPEN HOUSE TIMES
-
OPENSun, Nov 82:00 pm - 4:00 pm
-
OPENSun, Nov 152:00 pm - 4:00 pm
-
OPENSun, Nov 222:00 pm - 4:00 pm
-
OPENSun, Nov 292:00 pm - 4:00 pm
show more
show more
Description
ON 1 ACRE IN FLOWOOD! This stunning brand-new construction will features a beautifully designed split floor plan with 4 spacious bedrooms and 3 full baths, perfect for both comfortable living and sophisticated entertaining. Timeless elegance and unmatched privacy in the heart of Flowood's most exclusive gated community - Les Maisons- Flowood's newest and only upscale residential development, offering unmatched convenience just five minutes from Dogwood's premier shopping, dining, and entertainment. This home isn't just a place to live - it's a lifestyle.
MLS #:
4167076
4167076
Lot Size
1 acres
1 acres
Type
Single-Family Home
Single-Family Home
Year Built
2027
2027
Style
Traditional
Traditional
School District
Rankin Co Dist
Rankin Co Dist
County
Rankin County
Rankin County
Listed By
Victoria Prowant, Southern Homes Real Estate
Source
MLS UNITED
Last checked Nov 8 2026 at 10:40 PM GMT+0000
MLS UNITED
Last checked Nov 8 2026 at 10:40 PM GMT+0000
Bathroom Details
- Full Bathrooms: 3
Interior Features
- High Ceilings
- Eat-In Kitchen
- Ceiling Fan(s)
- Double Vanity
- Entrance Foyer
- Soaking Tub
- Storage
- Walk-In Closet(s)
- Kitchen Island
- Pantry
- Granite Counters
- High Speed Internet
- Primary Downstairs
- Crown Molding
- Open Floorplan
- His and Hers Closets
Subdivision
- Les Maisons
Property Features
- Fireplace: Outside
- Foundation: Slab
Heating and Cooling
- Central
- Central Air
Homeowners Association Information
- Dues: $1200
Exterior Features
- Brick
- Roof: Architectural Shingles
Utility Information
- Utilities: Electricity Connected, Cable Available, Sewer Connected, Natural Gas Available
- Sewer: Public Sewer
School Information
- Elementary School: Northwest Elementary School
- Middle School: Northwest Rankin Middle
- High School: Northwest Rankin
Garage
- Attached Garage
Parking
- Attached
Listing Price History
Date
Event
Price
% Change
$ (+/-)
Oct 31, 2026
Price Changed
$919,900
27,148%
$916,524
Oct 31, 2026
Listed
$3,376
-
-
Location
Estimated Monthly Mortgage Payment
*Based on Fixed Interest Rate withe a 30 year term, principal and interest only
Listing price
Down payment
%
Interest rate
%Mortgage calculator estimates are provided by CENTURY 21 Real Estate LLC and are intended for information use only. Your payments may be higher or lower and all loans are subject to credit approval.
Disclaimer: Copyright 2026 MLS United. All rights reserved. This information is deemed reliable, but not guaranteed. The information being provided is for consumers’ personal, non-commercial use and may not be used for any purpose other than to identify prospective properties consumers may be interested in purchasing. Data last updated 11/8/26 14:40


