

 Listing Courtesy of: MLS UNITED / Listed By: Real Broker, LLC.
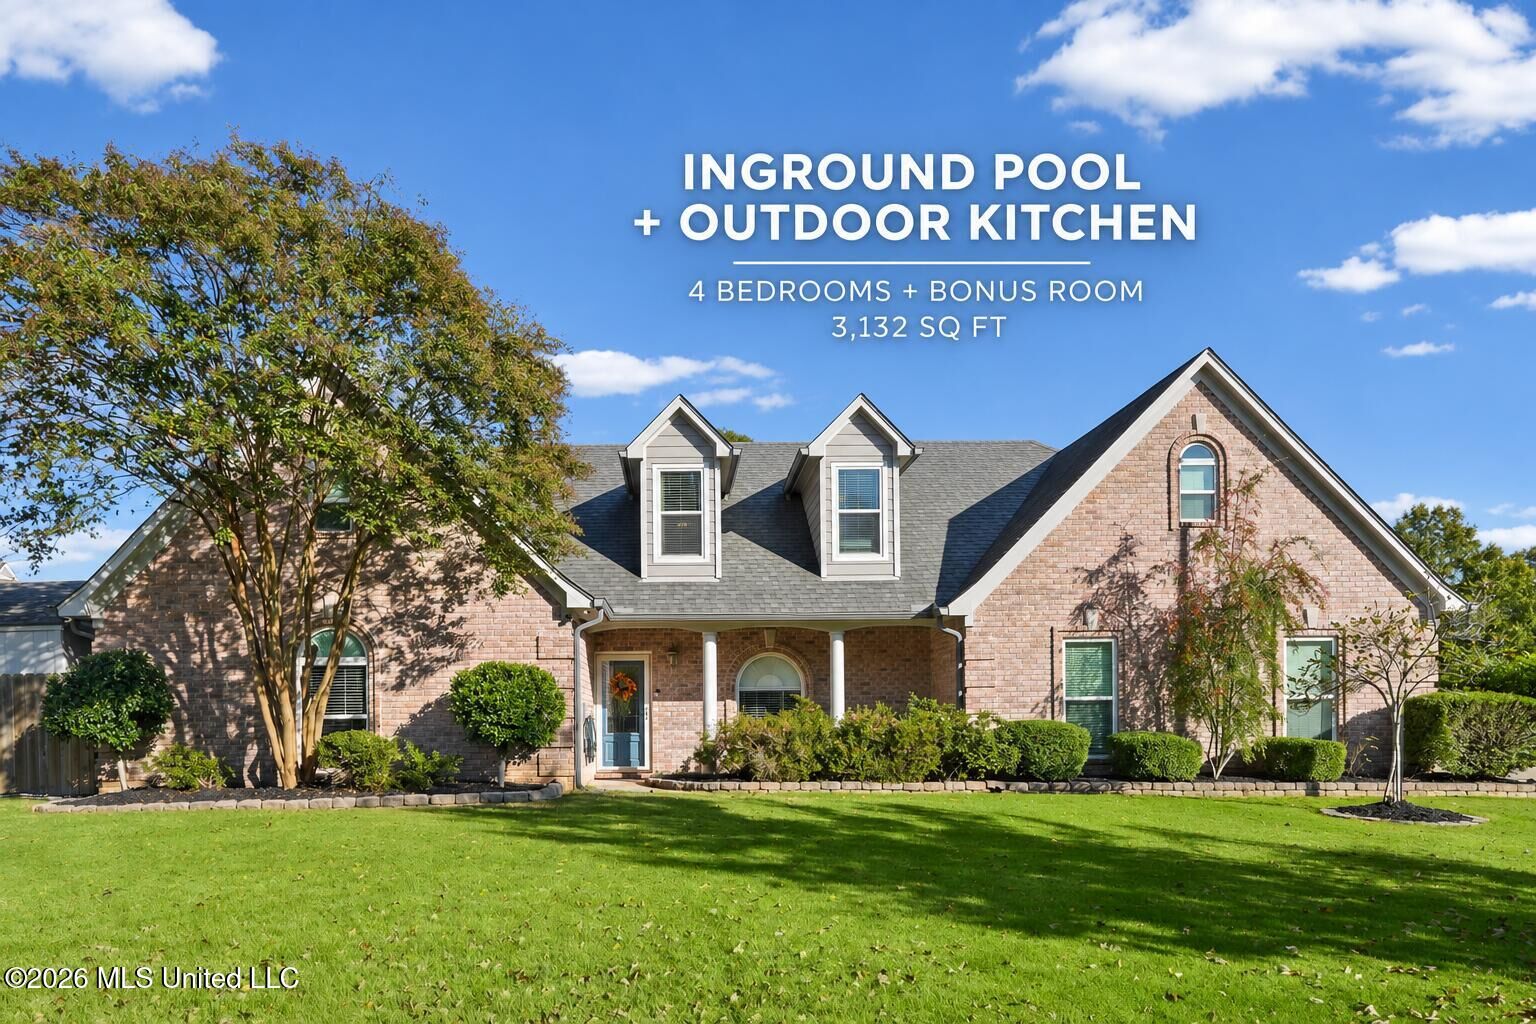
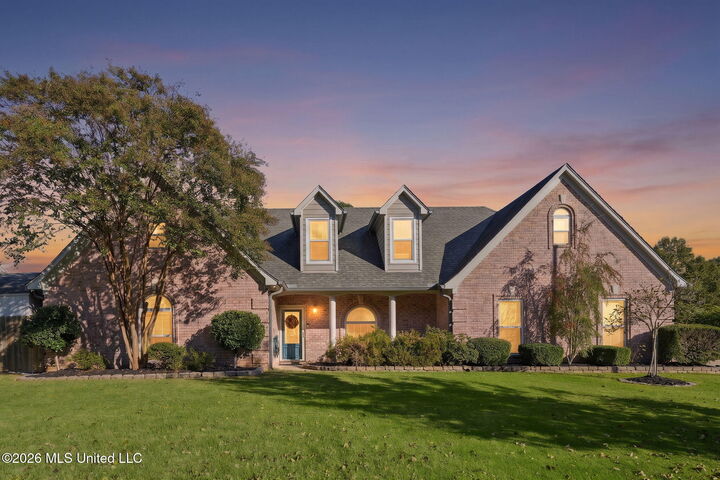
6540 Darren Drive Olive Branch, MS 38654
Active (0 Days)
$475,000 (USD)

Description
MLS #:
4167790
4167790
Taxes
$3,978(2025)
$3,978(2025)
Lot Size
0.55 acres
0.55 acres
Type
Single-Family Home
Single-Family Home
Year Built
2003
2003
Style
Traditional
Traditional
School District
Desoto Co Dist
Desoto Co Dist
County
DeSoto County
DeSoto County
Listed By
Jonathan T Webb, Real Broker, LLC.
Source
MLS UNITED
Last checked Nov 7 2026 at 11:06 PM GMT+0000
MLS UNITED
Last checked Nov 7 2026 at 11:06 PM GMT+0000
Bathroom Details
- Full Bathrooms: 3
Interior Features
- High Ceilings
- Eat-In Kitchen
- Breakfast Bar
- Ceiling Fan(s)
- Double Vanity
- Entrance Foyer
- Recessed Lighting
- Soaking Tub
- Storage
- Walk-In Closet(s)
- Laundry: Laundry Room
- Kitchen Island
- Pantry
- Granite Counters
- Smart Thermostat
- High Speed Internet
- Primary Downstairs
- Tile Counters
- Laundry: Main Level
- Crown Molding
- Open Floorplan
- Laundry: Lower Level
- His and Hers Closets
- Laundry: Sink
- Smart Home
Subdivision
- Cherokee Meadows
Lot Information
- Cul-De-Sac
Property Features
- Fireplace: Living Room
- Fireplace: Outside
- Foundation: Slab
Heating and Cooling
- Natural Gas
- Central
- Central Air
Pool Information
- In Ground
Flooring
- Concrete
Exterior Features
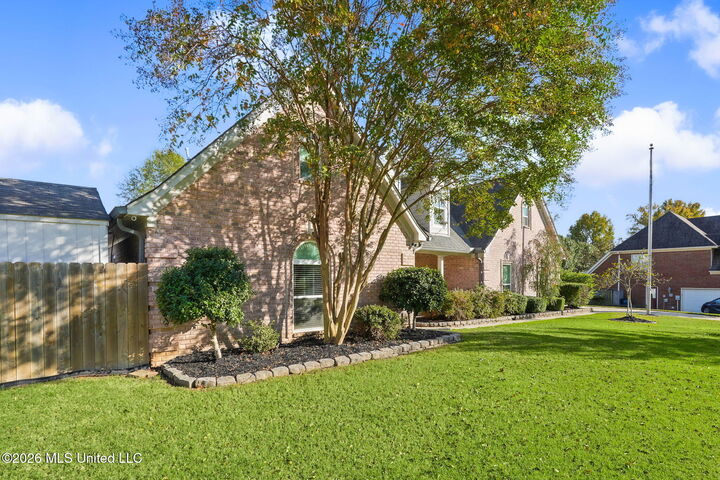
- Brick
- Roof: Architectural Shingles
Utility Information
- Utilities: Electricity Connected, Cable Connected, Natural Gas Connected, Sewer Connected, Fiber to the House
- Sewer: Public Sewer
School Information
- Elementary School: Desoto Central
- Middle School: Desoto Central
- High School: Desoto Central
Garage
- Garage Faces Side
Parking
- Concrete
- Garage Faces Side
Stories
- 2
Location
Estimated Monthly Mortgage Payment
*Based on Fixed Interest Rate withe a 30 year term, principal and interest only
Listing price
Down payment
%
Interest rate
%Mortgage calculator estimates are provided by CENTURY 21 Real Estate LLC and are intended for information use only. Your payments may be higher or lower and all loans are subject to credit approval.
Disclaimer: Copyright 2026 MLS United. All rights reserved. This information is deemed reliable, but not guaranteed. The information being provided is for consumers’ personal, non-commercial use and may not be used for any purpose other than to identify prospective properties consumers may be interested in purchasing. Data last updated 11/7/26 15:06



Inside, a custom kitchen, concrete floors, and a new living room bookshelf add character and style. The bonus room provides flexible space for a home office, media room, or playroom.
Updates include fresh paint, gutters, new windows across the front and side of the home, two new water heaters, a new garage door opener, and new attic fans. The A/C units have been serviced, and the fence was replaced approximately three years ago. With spacious interiors and a backyard designed to enjoy, this home is ready for your next chapter. Schedule your private showing today!