

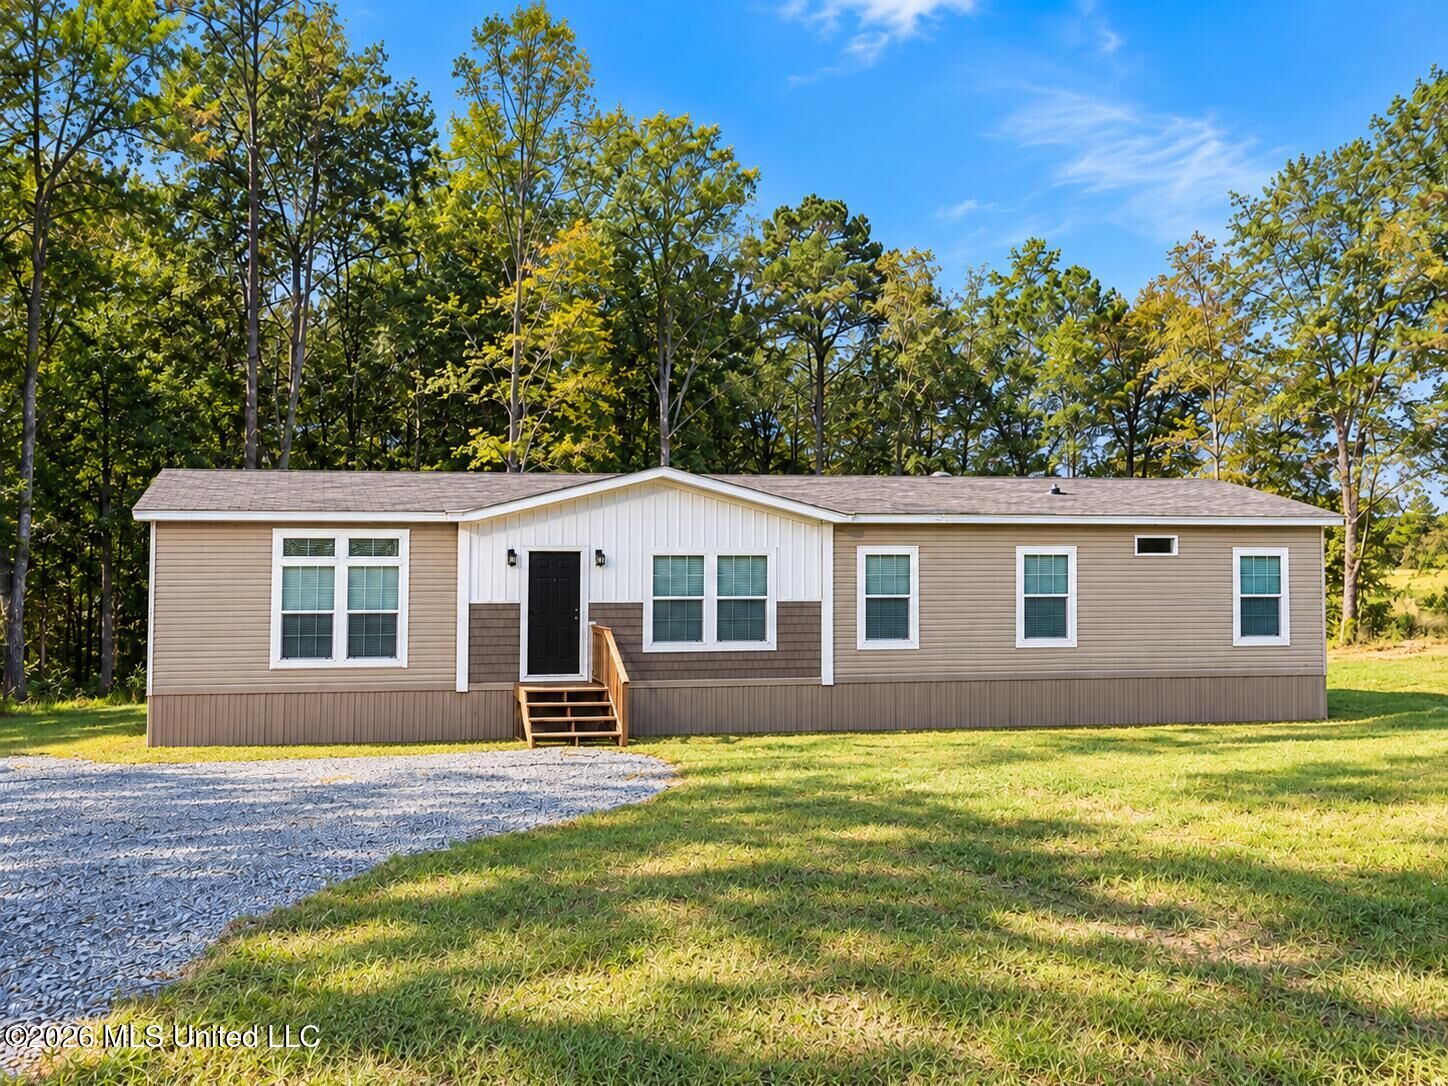
 Listing Courtesy of: MLS UNITED / Listed By: 4 Corner Properties, LLC
 1862 Mallalieu Drive Ruth, MS 39662
Active (2 Days)
$229,900 (USD)

MLS #:
4163764
4163764
Taxes
$1,594(2025)
$1,594(2025)
Lot Size
1.82 acres
1.82 acres
Type
Mfghome
Mfghome
Year Built
2023
2023
School District
Enterprise Dist
Enterprise Dist
County
Lincoln County
Lincoln County
Listed By
Jennifer L Blackwell, 4 Corner Properties, LLC
Source
MLS UNITED
Last checked Sep 29 2026 at 7:50 AM GMT+0000
MLS UNITED
Last checked Sep 29 2026 at 7:50 AM GMT+0000
Bathroom Details
- Full Bathrooms: 2
Interior Features
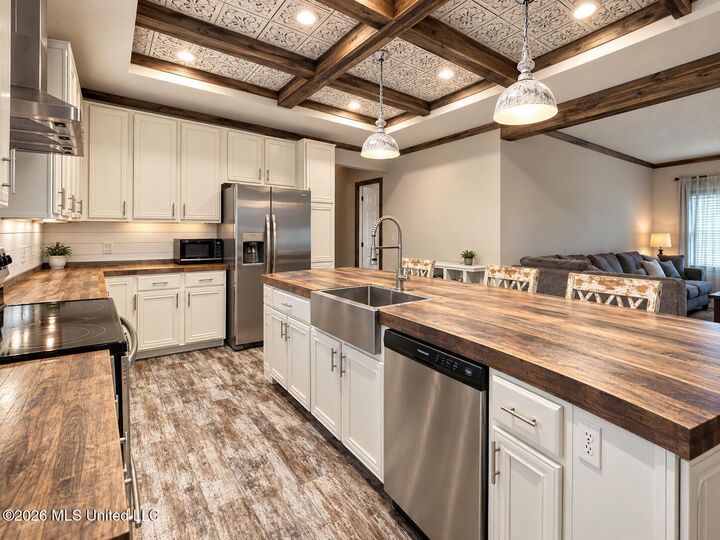
- Eat-In Kitchen
- Breakfast Bar
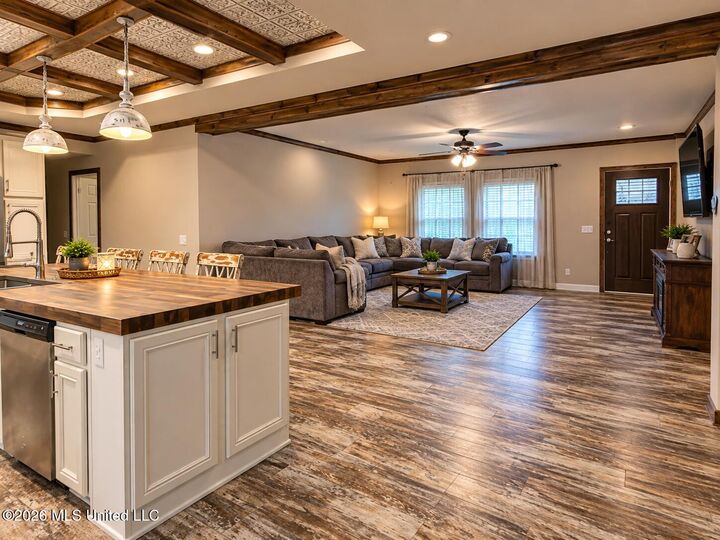
- Ceiling Fan(s)
- Double Vanity
- Soaking Tub
- Walk-In Closet(s)
- Laundry: Inside
- Laundry: Washer Hookup
- Laundry: Laundry Room
- Kitchen Island
- Laundry: Electric Dryer Hookup
- In-Law Floorplan
- Smart Thermostat
- Laundry: Main Level
- Crown Molding
- Open Floorplan
- Tray Ceiling(s)
- His and Hers Closets
- Beamed Ceilings
- Wired for Data
Subdivision
- Metes And Bounds
Lot Information
- Front Yard
- Wooded
Property Features
- Fireplace: Glass Doors
- Fireplace: Living Room
- Fireplace: Den
- Fireplace: Electric
- Fireplace: Decorative
- Foundation: Permanent
Heating and Cooling
- Central
- Central Air
Exterior Features
- Other
- Roof: Metal
Utility Information
- Utilities: Electricity Connected, Cable Available, Cable Connected, Water Connected
- Sewer: None
Parking
- Gravel
- Direct Access
Location
Estimated Monthly Mortgage Payment
*Based on Fixed Interest Rate withe a 30 year term, principal and interest only
Listing price
Down payment
%
Interest rate
%Mortgage calculator estimates are provided by CENTURY 21 Real Estate LLC and are intended for information use only. Your payments may be higher or lower and all loans are subject to credit approval.
Disclaimer: Copyright 2026 MLS United. All rights reserved. This information is deemed reliable, but not guaranteed. The information being provided is for consumers’ personal, non-commercial use and may not be used for any purpose other than to identify prospective properties consumers may be interested in purchasing. Data last updated 9/29/26 00:50



Description