

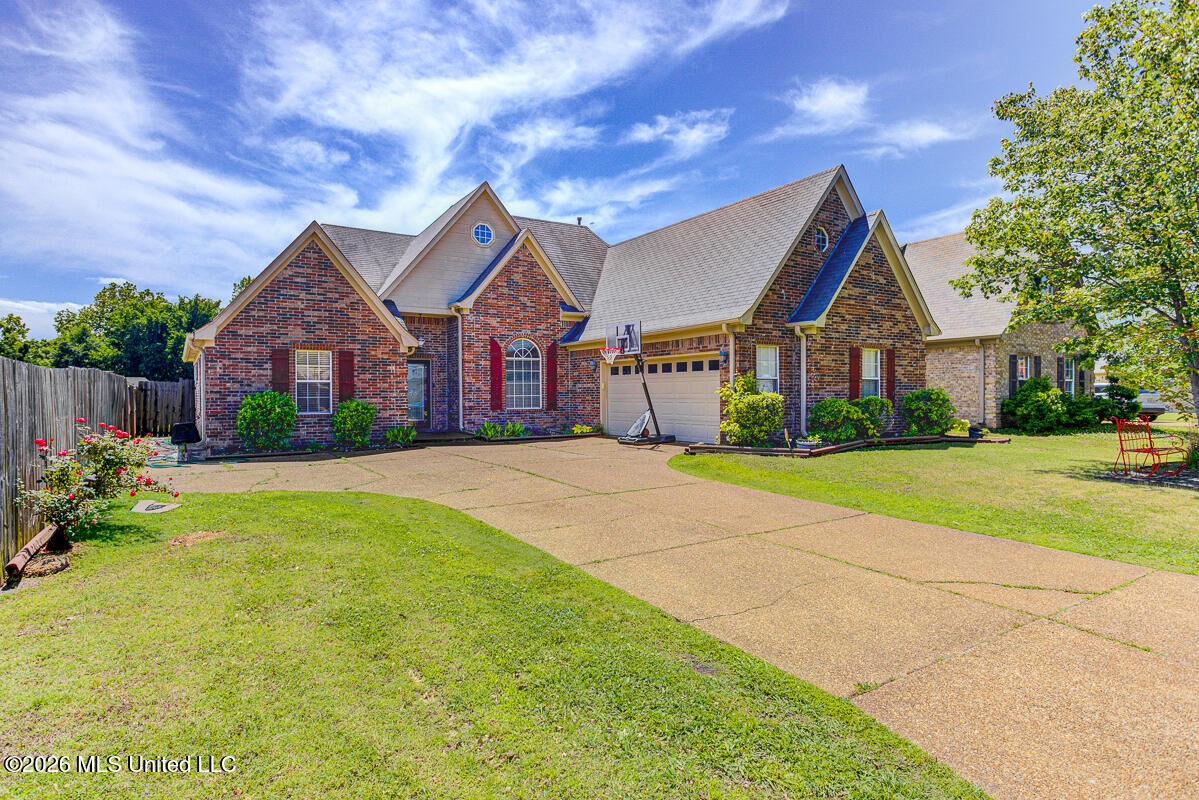
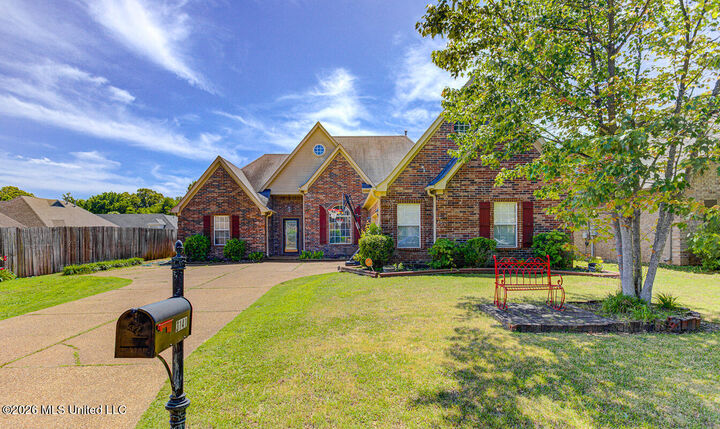
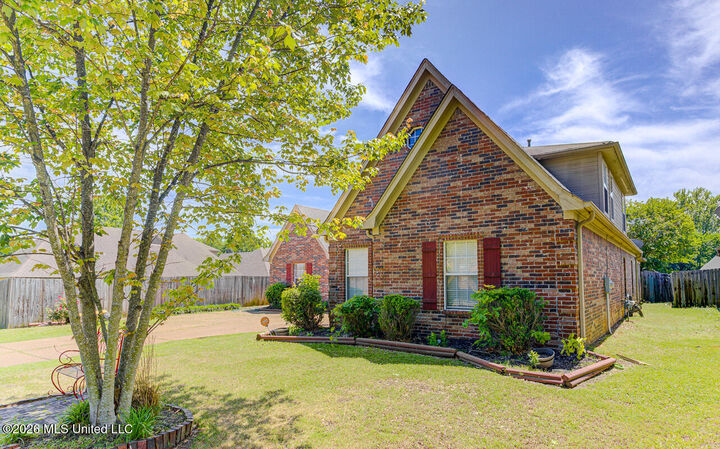
 Listing Courtesy of: MLS UNITED / Listed By: The Home Partners Realty, LLC
 3141 Peachtree Drive Southaven, MS 38672
Active (2 Days)
$353,000 (USD)
OPEN HOUSE TIMES
-
OPENSat, Oct 312 noon - 2:00 pm
-
OPENSun, Oct 41:00 pm - 3:00 pm

Description
Wonderful Home in Snowden Grove! Come home to this 5 bedroom home with 3 bedrooms downstairs and 2 full baths. Downstairs has a large greatroom and dining room area when you enter the front. Awesome eat in kitchen with lots of cabinets and breakfast bar. Open to an amazing gathering room with a fireplace. Great flow for entertaining or those family gatherings. Upstairs you have 2 large bedrooms and full bath, or use the larger room as a game room! Lots of choices with this home perfect for your family. Nice oversized covered patio to entertain family and friends. Come and see before it is GONE!! The seller is willing to offer concessions or an allowance to assist with cosmetic repairs, making it even easier to personalize this wonderful home to your tastes.
MLS #:
4163777
4163777
Taxes
$2,767(2025)
$2,767(2025)
Lot Size
8,712 SQFT
8,712 SQFT
Type
Single-Family Home
Single-Family Home
Year Built
2007
2007
School District
Desoto Co Dist
Desoto Co Dist
County
DeSoto County
DeSoto County
Listed By
Lakesha Leatherwood, The Home Partners Realty, LLC
Source
MLS UNITED
Last checked Sep 29 2026 at 11:05 AM GMT+0000
MLS UNITED
Last checked Sep 29 2026 at 11:05 AM GMT+0000
Bathroom Details
- Full Bathrooms: 3
Interior Features
- Eat-In Kitchen
- Breakfast Bar
- Ceiling Fan(s)
- Double Vanity
- Laundry: Washer Hookup
- Laundry: Laundry Room
- Laundry: Electric Dryer Hookup
- Pantry
- Open Floorplan
Subdivision
- Snowden Grove
Lot Information
- Fenced
- Front Yard
Property Features
- Fireplace: Great Room
- Fireplace: Hearth
- Foundation: Slab
Heating and Cooling
- Natural Gas
- Electric
- Multi Units
Homeowners Association Information
- Dues: $220
Flooring
- Carpet
- Combination
- Laminate
- Tile
- Simulated Wood
Exterior Features
- Brick Veneer
- Masonite
- Roof: Asphalt Shingle
Utility Information
- Utilities: Electricity Connected, Water Connected, Sewer Connected
- Sewer: Public Sewer
School Information
- Elementary School: Desoto Central
- Middle School: Desoto Central
- High School: Desoto Central
Garage
- Garage
Parking
- Concrete
- Garage Faces Side
Stories
- 2
Location
Estimated Monthly Mortgage Payment
*Based on Fixed Interest Rate withe a 30 year term, principal and interest only
Listing price
Down payment
%
Interest rate
%Mortgage calculator estimates are provided by CENTURY 21 Real Estate LLC and are intended for information use only. Your payments may be higher or lower and all loans are subject to credit approval.
Disclaimer: Copyright 2026 MLS United. All rights reserved. This information is deemed reliable, but not guaranteed. The information being provided is for consumers’ personal, non-commercial use and may not be used for any purpose other than to identify prospective properties consumers may be interested in purchasing. Data last updated 9/29/26 04:05


