

Listing Courtesy of:  Montana Regional MLS / Listed By: Fathom Realty Mt, LLC
 Montana Regional MLS / Listed By: Fathom Realty Mt, LLC
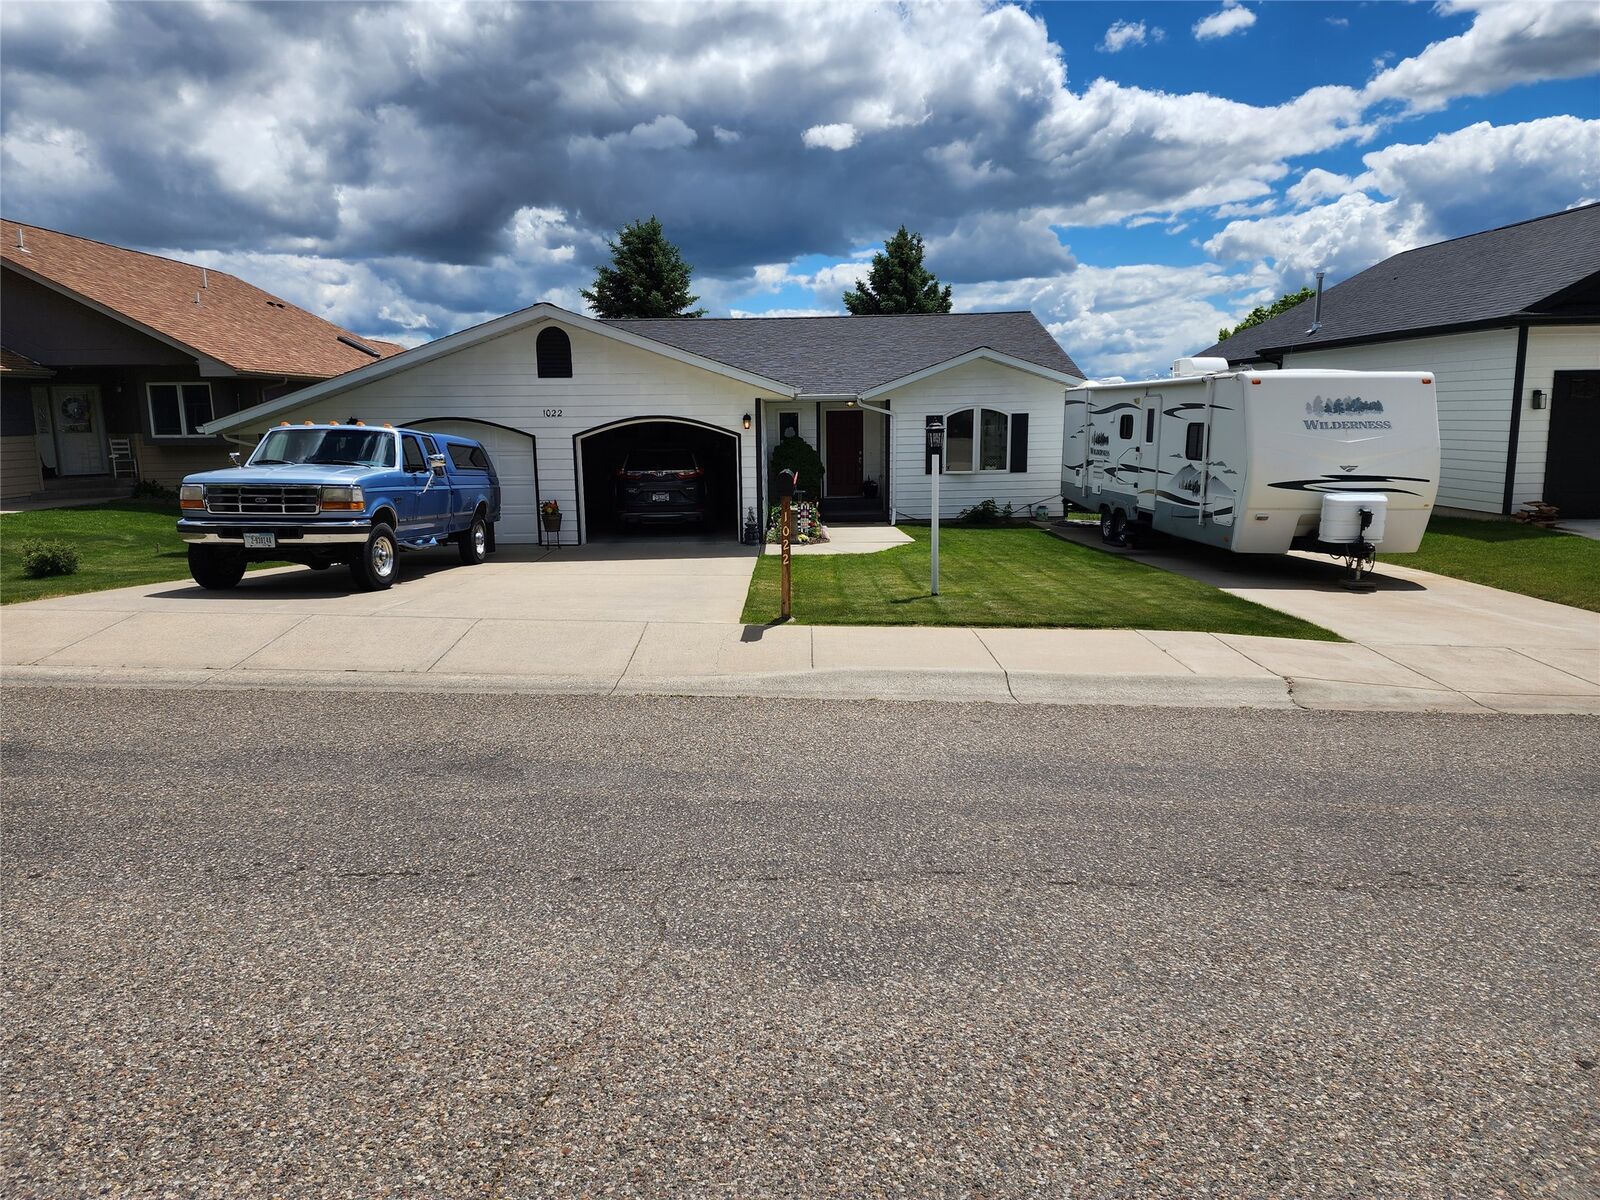
 1022 Valley View Drive Great Falls, MT 59404
Pending (24 Days)
$400,000 (USD)
MLS #:
30072993
30072993
Taxes
$2,666(2025)
$2,666(2025)
Lot Size
9,757 SQFT
9,757 SQFT
Type
Single-Family Home
Single-Family Home
Year Built
1994
1994
Style
Ranch
Ranch
Views
Residential, City, Mountain(s)
Residential, City, Mountain(s)
County
Cascade County
Cascade County
Community
Valley View Homes 6th Addition
Valley View Homes 6th Addition
Listed By
Ron Dodd, Fathom Realty Mt, LLC
Source
Montana Regional MLS
Last checked Jul 8 2026 at 7:30 AM GMT+0000
Montana Regional MLS
Last checked Jul 8 2026 at 7:30 AM GMT+0000
Bathroom Details
- 3/4 Bathrooms: 2
Interior Features
- Dishwasher
- Microwave
- Range
- Refrigerator
- Vaulted Ceiling(s)
- Walk-In Closet(s)
- Laundry: Washer Hookup
- Main Level Primary
Subdivision
- Valley View Homes 6Th Addition
Lot Information
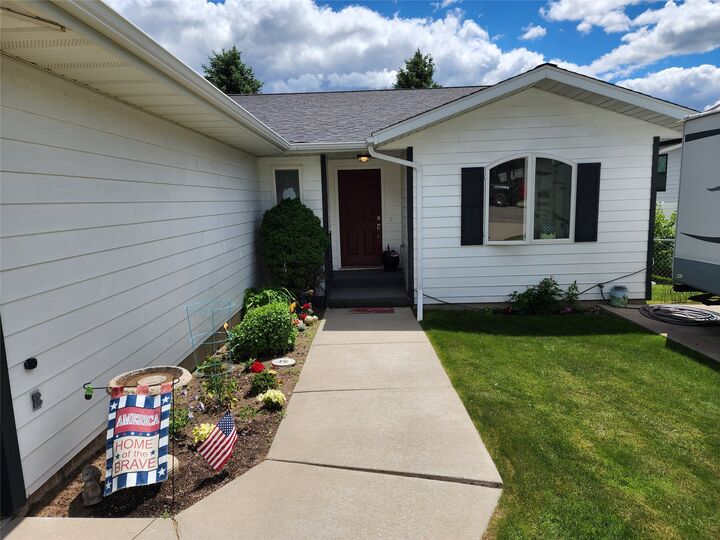
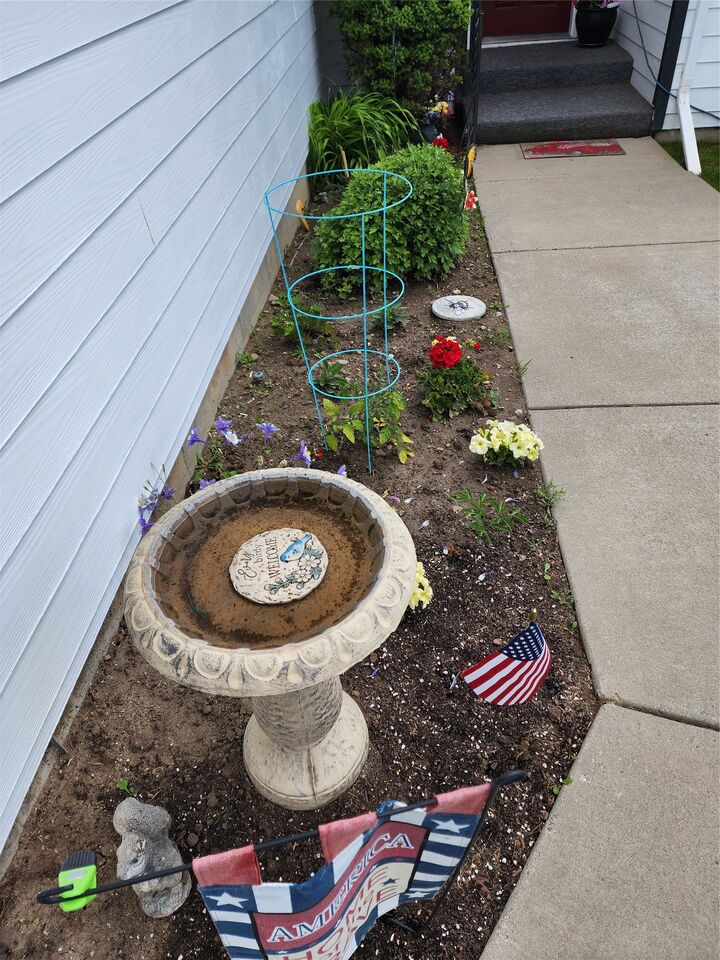
- Landscaped
- Gentle Sloping
- Sprinklers In Ground
- Back Yard
- Front Yard
Property Features
- Foundation: Poured
Heating and Cooling
- Forced Air
- Gas
- Central Air
Basement Information
- Crawl Space
Exterior Features
- Roof: Composition
Utility Information
- Utilities: Water Source: Public, Natural Gas Connected, Electricity Connected, Cable Connected, Phone Connected, High Speed Internet Available
- Sewer: Public Sewer
Parking
- Garage
- Garage Door Opener
- Additional Parking
- On Street
Stories
- 1
Living Area
- 1,651 sqft
Location
Estimated Monthly Mortgage Payment
*Based on Fixed Interest Rate withe a 30 year term, principal and interest only
Listing price
Down payment
%
Interest rate
%Mortgage calculator estimates are provided by CENTURY 21 Real Estate LLC and are intended for information use only. Your payments may be higher or lower and all loans are subject to credit approval.
Disclaimer: This information is being provided by the Montana Regional MLS © 2026. The listings presented here may or may not be listed by the Broker/Agent operating this website. Updated: 7/8/26 00:30



Description