

Listing Courtesy of:  Montana Regional MLS / Listed By: The Home Co. Realty Group
 Montana Regional MLS / Listed By: The Home Co. Realty Group
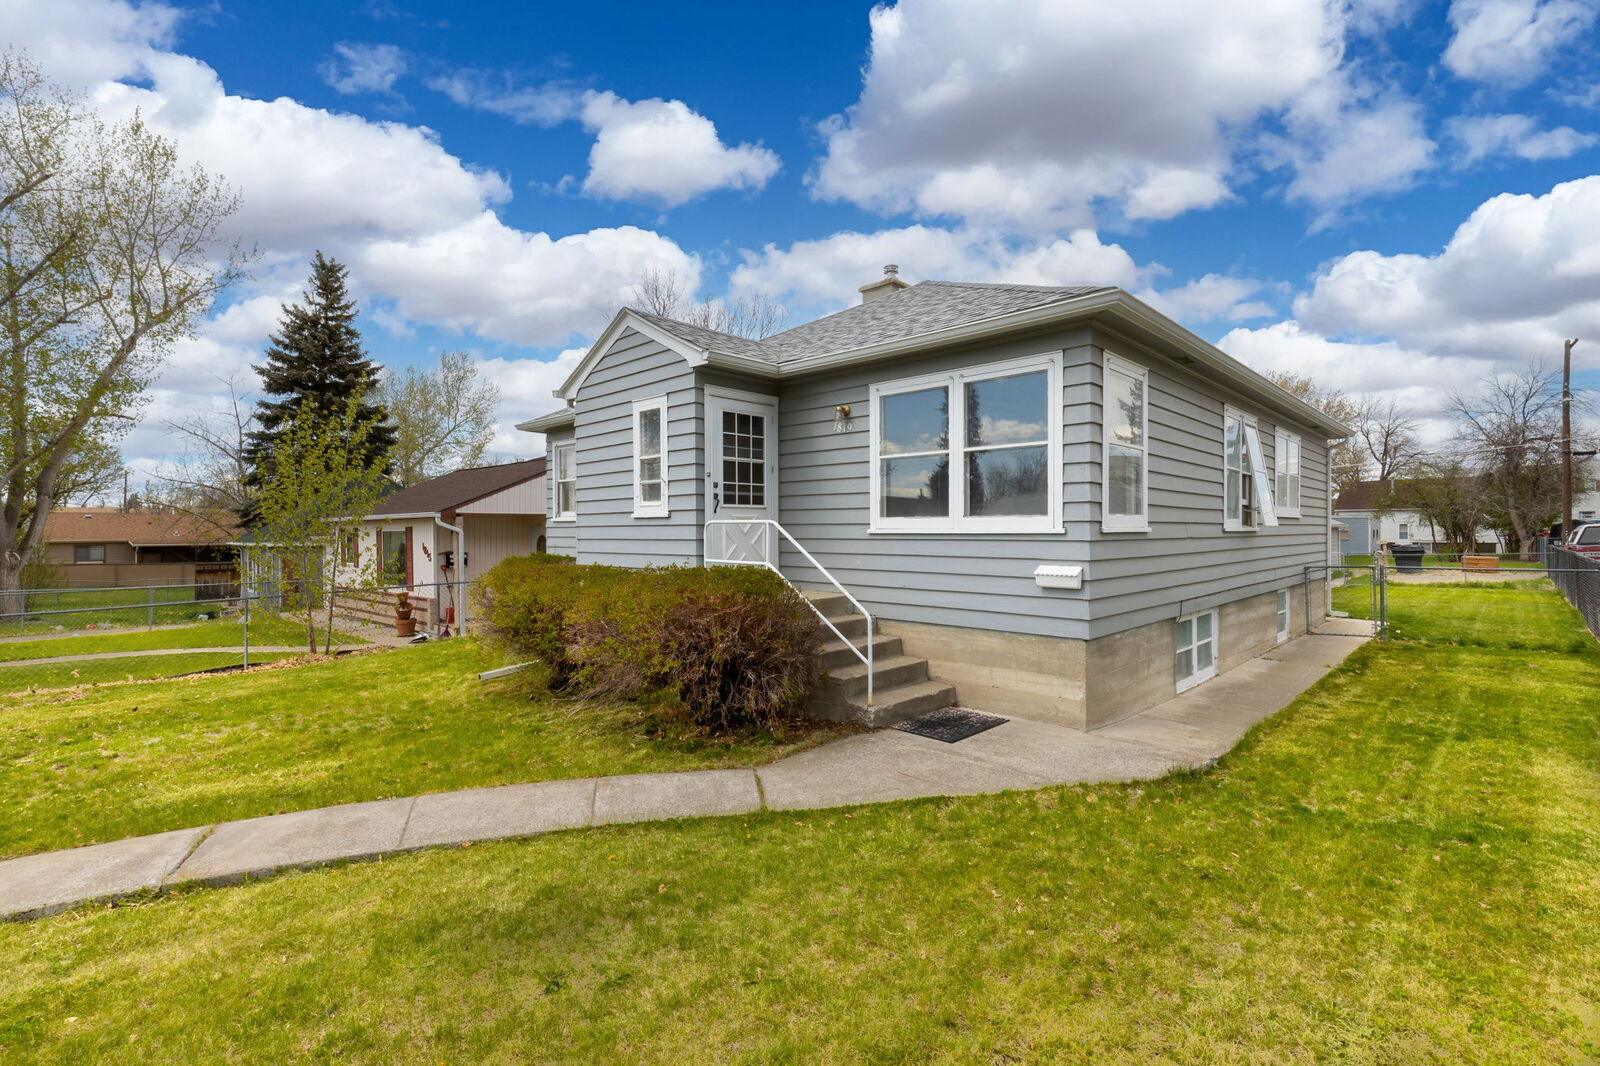
 1819 6th Avenue S Great Falls, MT 59405
Active (25 Days)
$349,900 (USD)
Description
MLS #:
30076069
30076069
Taxes
$1,919(2025)
$1,919(2025)
Lot Size
7,500 SQFT
7,500 SQFT
Type
Single-Family Home
Single-Family Home
Year Built
1950
1950
Style
Ranch
Ranch
Views
Residential
Residential
County
Cascade County
Cascade County
Listed By
Jennifer Benski, The Home Co. Realty Group
Source
Montana Regional MLS
Last checked Aug 27 2026 at 11:46 PM GMT+0000
Montana Regional MLS
Last checked Aug 27 2026 at 11:46 PM GMT+0000
Bathroom Details
- Full Bathrooms: 2
Interior Features
- Dishwasher
- Range
- Refrigerator
- Dryer
- Washer
- Laundry: Washer Hookup
Lot Information
- Landscaped
- Back Yard
- Front Yard
Property Features
- Foundation: Poured
Heating and Cooling
- Central Air
Basement Information
- Finished
Exterior Features
- Roof: Asphalt
Utility Information
- Utilities: Water Source: Public, Natural Gas Connected, Electricity Connected, Cable Available
- Sewer: Public Sewer
Parking
- Alley Access
Stories
- 1
Living Area
- 2,160 sqft
Listing Price History
Date
Event
Price
% Change
$ (+/-)
Aug 25, 2026
Price Changed
$349,900
-2%
-$7,200
Aug 15, 2026
Price Changed
$357,100
-1%
-$2,500
Aug 02, 2026
Listed
$359,600
-
-
Location
Estimated Monthly Mortgage Payment
*Based on Fixed Interest Rate withe a 30 year term, principal and interest only
Listing price
Down payment
%
Interest rate
%Mortgage calculator estimates are provided by CENTURY 21 Real Estate LLC and are intended for information use only. Your payments may be higher or lower and all loans are subject to credit approval.
Disclaimer: This information is being provided by the Montana Regional MLS © 2026. The listings presented here may or may not be listed by the Broker/Agent operating this website. Updated: 8/27/26 16:46



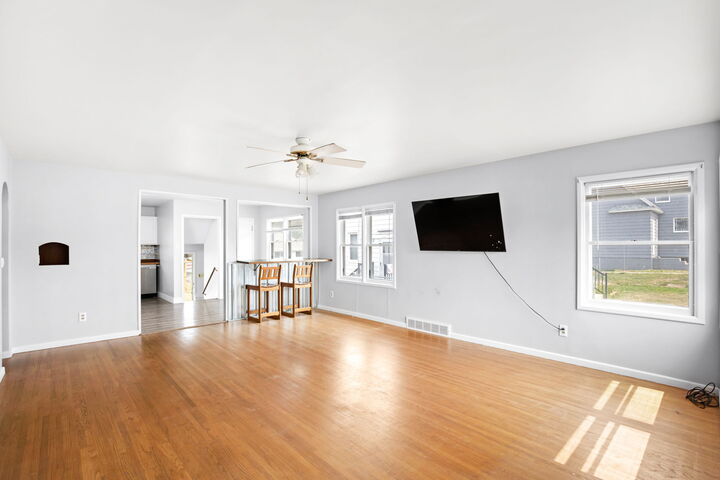
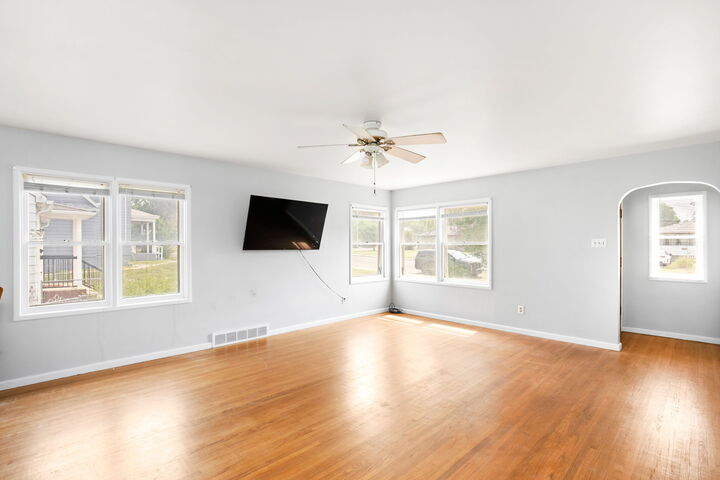
The bright and inviting main level features beautiful hardwood floors, a spacious living room filled with natural light, and an updated kitchen complete with white cabinetry, stainless steel appliances, ample counter space, and a functional layout. Two comfortable bedrooms and a full bathroom complete the main floor.
Downstairs, you'll find even more possibilities with a separate exterior entrance leading to a private living space featuring a kitchenette, living room, bedroom, and bathroom—making it ideal for guests, multigenerational living, rental income, or a college student looking for added privacy.
Outside, enjoy a generously sized yard with room to garden, entertain, or simply relax. Whether you're searching for your next home or an investment property with built-in versatility, this property offers options that are hard to find.