

Listing Courtesy of:  Montana Regional MLS / Listed By: North Star Realty
 Montana Regional MLS / Listed By: North Star Realty
2610 Upper River Road Great Falls, MT 59405
Pending (14 Days)
$395,000 (USD)
Description
MLS #:
30080248
30080248
Taxes
$2,579(2025)
$2,579(2025)
Lot Size
0.57 acres
0.57 acres
Type
Single-Family Home
Single-Family Home
Year Built
1958
1958
Style
Ranch
Ranch
County
Cascade County
Cascade County
Listed By
Terral Demontigny, North Star Realty
Source
Montana Regional MLS
Last checked Nov 8 2026 at 4:13 AM GMT+0000
Montana Regional MLS
Last checked Nov 8 2026 at 4:13 AM GMT+0000
Bathroom Details
- Full Bathrooms: 2
Interior Features
- Fireplace
- Dishwasher
- Range
- Refrigerator
- Dryer
- Washer
- Freezer
- Laundry: Washer Hookup
- Main Level Primary
Property Features
- Fireplace: 1
- Foundation: Poured
Heating and Cooling
- Forced Air
- Central Air
Basement Information
- Unfinished
Utility Information
- Utilities: Water Source: Public
Parking
- Boat
- Additional Parking
- Rv Access/Parking
- Heated Garage
Stories
- 1
Living Area
- 3,664 sqft
Location
Estimated Monthly Mortgage Payment
*Based on Fixed Interest Rate withe a 30 year term, principal and interest only
Listing price
Down payment
%
Interest rate
%Mortgage calculator estimates are provided by CENTURY 21 Real Estate LLC and are intended for information use only. Your payments may be higher or lower and all loans are subject to credit approval.
Disclaimer: This information is being provided by the Montana Regional MLS © 2026. The listings presented here may or may not be listed by the Broker/Agent operating this website. Updated: 11/7/26 20:13



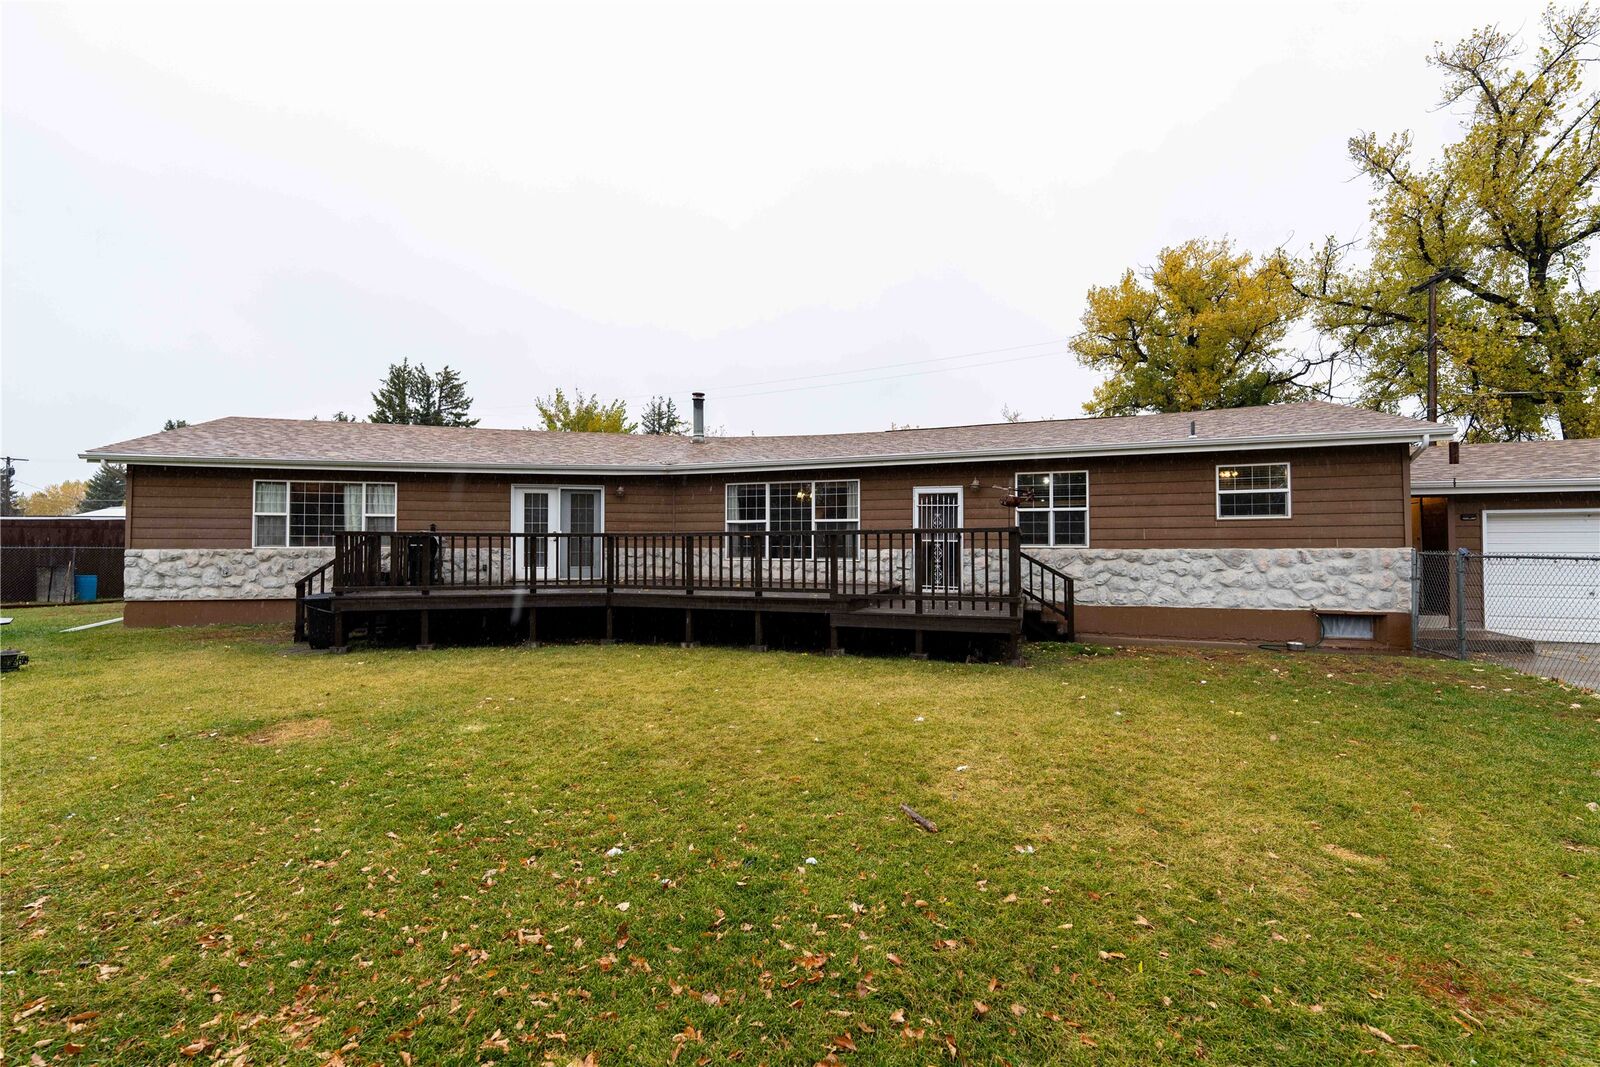
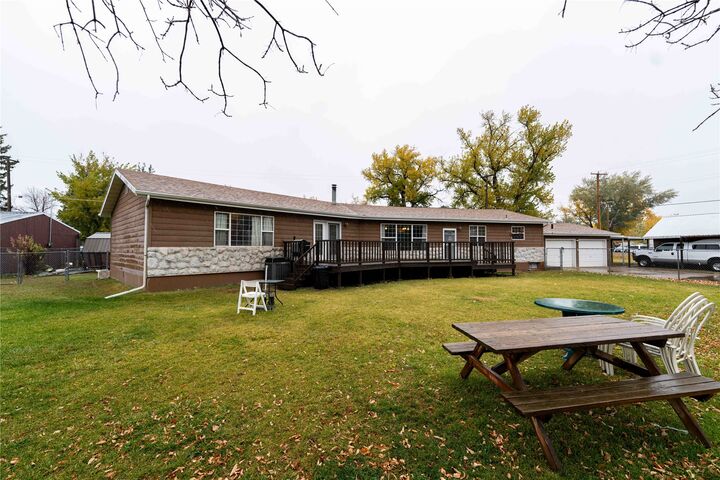
If you need room to spread out, space for all your vehicles and toys, and the flexibility to make a property your own, this one deserves a look! Situated on just over half an acre, this spacious six-bedroom, two-bathroom home offers 3,664 square feet, including 2,359 square feet of main-level living. All everyday living needs are conveniently located on one floor, including main-level laundry hookups.
The expansive 1,305-square-foot lower level offers a blank canvas with drywall already in place and an open layout ready for your vision. Whether you need abundant storage, hobby space, a workshop, or room to explore future possibilities, there is plenty of space to work with.
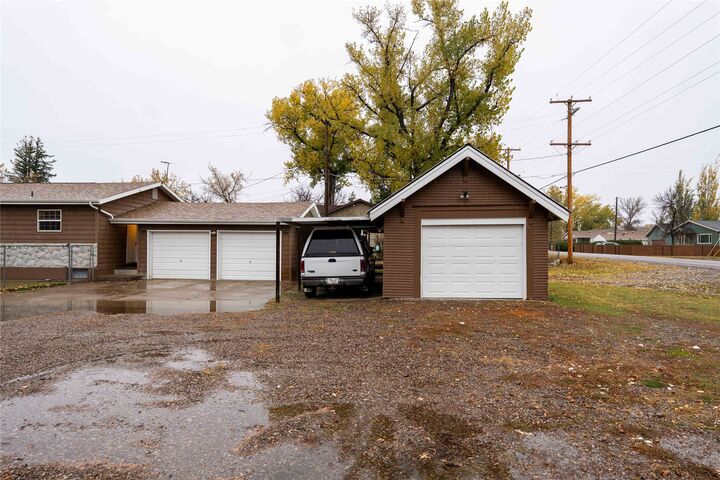
Parking and storage are standout features here! The home has an attached, heated and finished two-car garage, plus a separate detached one-car garage with a loft for additional storage. A three-car carport provides even more covered parking for vehicles, boats, campers, RVs, and other recreational toys. Two additional storage sheds offer even more room for tools, equipment, and outdoor gear. The fully fenced yard and private, quiet setting add to the property's appeal.
Additional highlights include a newer roof, newer siding, a wood-burning stove, and a generously sized walk-in closet in the primary bedroom. A $7,000 flooring allowance gives the next owner the opportunity to select flooring that suits their own style.
With over half an acre, substantial living space, abundant parking and storage, and room to make it your own, this property offers a unique combination of space, function, and potential.