401 53rd Street S Great Falls, MT 59405
Listing Courtesy of: MLS LogoMontana Regional MLS / Listed By: Dahlquist Realtors

  401 53rd Street S Great Falls, MT 59405

Active (0 Days)
$425,000 (USD)
3
BED
2
BATH
1,904
SQFT

Description

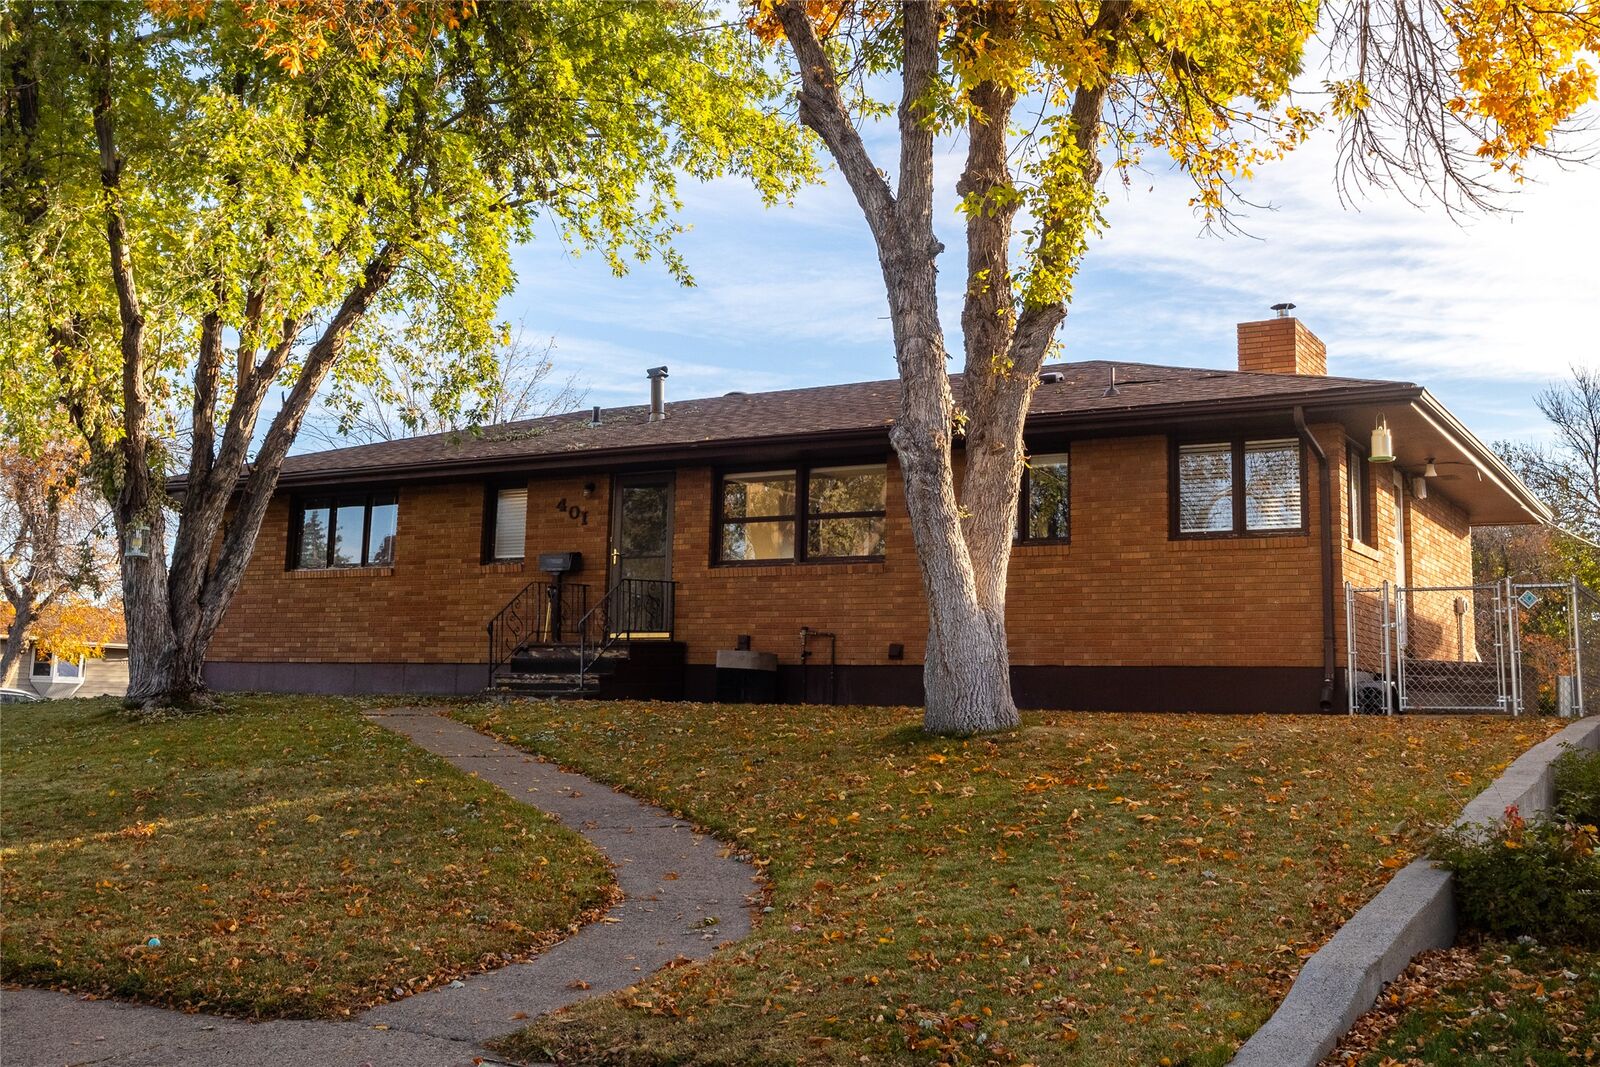
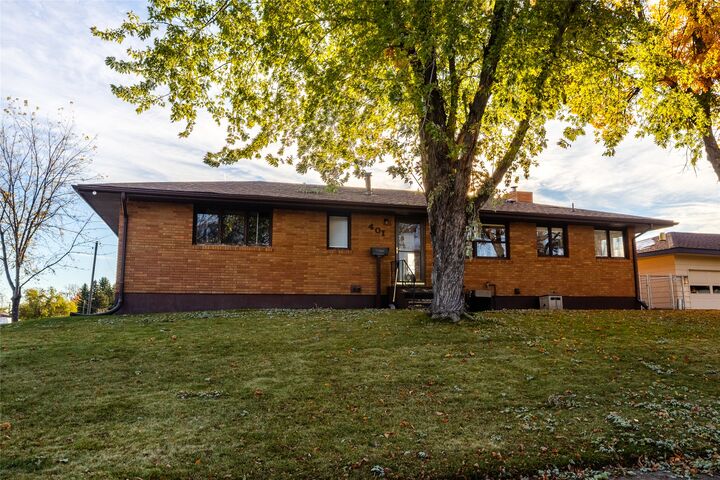
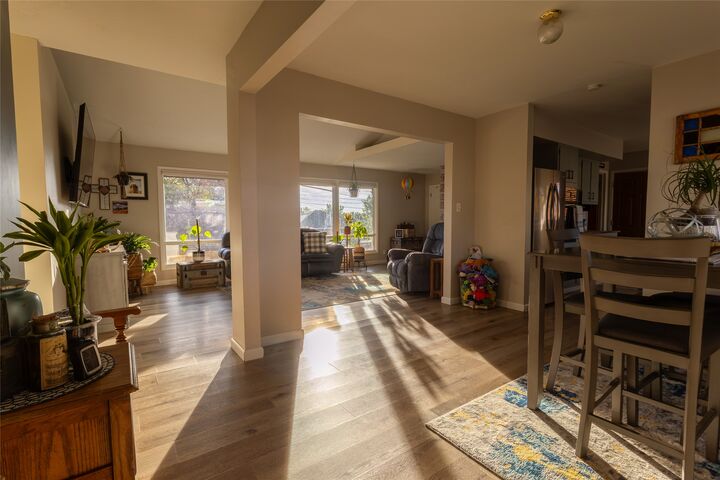
Welcome to this charming 3-bedroom, 2-bathroom brick home, perfectly situated on a desirable corner lot in a well-established, family-friendly neighborhood! Offering a wonderful combination of modern updates, functional living spaces, and exceptional garage and shop amenities, this property has something for everyone. The fully updated upper level features beautiful east-facing picture windows that fill the home with natural light and offer stunning morning sunrise views. Newer French doors lead to the backyard, complete with low-maintenance turf and convenient access to an oversized, insulated two-car shop—perfect for hobbies, projects, additional parking, or storage. Inside, you'll find two spacious family rooms, providing plenty of room for entertaining, relaxing, or spreading out. The lower-level drive-in garage offers direct access to the walkout basement, adding everyday convenience and versatility. Outside, large, mature trees grace the front yard, providing beautiful curb appeal, shade, and a welcoming atmosphere. An underground sprinkler system makes maintaining the established landscaping a breeze. Located in a well-established neighborhood, this home offers convenient access to an elementary school, shopping, and Malmstrom Air Force Base, making it an excellent option for those seeking both comfort and convenience. With its beautiful updates, classic brick exterior, mature landscaping, multiple garage spaces, and impressive insulated shop, this property offers a rare combination of charm, functionality, and location!

MLS #:
30080258
Taxes
$2,408(2026)
Lot Size
8,712 SQFT
Type
Single-Family Home
Year Built
1961
County
Cascade County

Listed By

Tyler Coburn, Dahlquist Realtors
Source
Montana Regional MLS
Last checked Oct 25 2026 at 9:30 PM GMT+0000
Bathroom Details
  • Full Bathrooms: 2
Interior Features
  • Microwave
  • Range
  • Refrigerator
  • Built-In Oven
Property Features
  • Fireplace: 1
  • Foundation: Poured
Basement Information
  • Walk-Out Access
Living Area
  • 1,904 sqft
Location
   
Calculate drive times to this property
 
Powered by INRIX® Drive Time

Powered by Walk Score®

Estimated Monthly Mortgage Payment

*Based on Fixed Interest Rate withe a 30 year term, principal and interest only

Listing price
Down payment
%
Interest rate
%
Mortgage calculator estimates are provided by CENTURY 21 Real Estate LLC and are intended for information use only. Your payments may be higher or lower and all loans are subject to credit approval.
Disclaimer: This information is being provided by the Montana Regional MLS © 2026. The listings presented here may or may not be listed by the Broker/Agent operating this website. Updated: 10/25/26 14:30
