

Listing Courtesy of:  Montana Regional MLS / Listed By: Cindy Stevick Real Estate
 Montana Regional MLS / Listed By: Cindy Stevick Real Estate
 1805 5th Avenue Helena, MT 59601
Pending (24 Days)
$427,280 (USD)

Description
MLS #:
30072869
30072869
Taxes
$3,204(2025)
$3,204(2025)
Lot Size
8,799 SQFT
8,799 SQFT
Type
Single-Family Home
Single-Family Home
Year Built
1955
1955
Style
Mid-Century Modern
Mid-Century Modern
County
Lewis and Clark County
Lewis and Clark County
Listed By
Cindy Stevick, Cindy Stevick Real Estate
Source
Montana Regional MLS
Last checked Jul 8 2026 at 7:15 AM GMT+0000
Montana Regional MLS
Last checked Jul 8 2026 at 7:15 AM GMT+0000
Bathroom Details
- Full Bathroom: 1
- 3/4 Bathroom: 1
Interior Features
- Dishwasher
- Range
- Refrigerator
- Dryer
- Washer
- Laundry: Washer Hookup
- Main Level Primary
Property Features
- Fireplace: 0
- Foundation: Poured
Heating and Cooling
- Gas
- Hot Water
Basement Information
- Full
- Partially Finished
Utility Information
- Utilities: Water Source: Public, Natural Gas Connected, Electricity Connected
- Sewer: Public Sewer
Parking
- Garage
- Garage Door Opener
- On Street
Living Area
- 2,408 sqft
Location
Estimated Monthly Mortgage Payment
*Based on Fixed Interest Rate withe a 30 year term, principal and interest only
Listing price
Down payment
%
Interest rate
%Mortgage calculator estimates are provided by CENTURY 21 Real Estate LLC and are intended for information use only. Your payments may be higher or lower and all loans are subject to credit approval.
Disclaimer: This information is being provided by the Montana Regional MLS © 2026. The listings presented here may or may not be listed by the Broker/Agent operating this website. Updated: 7/8/26 00:15



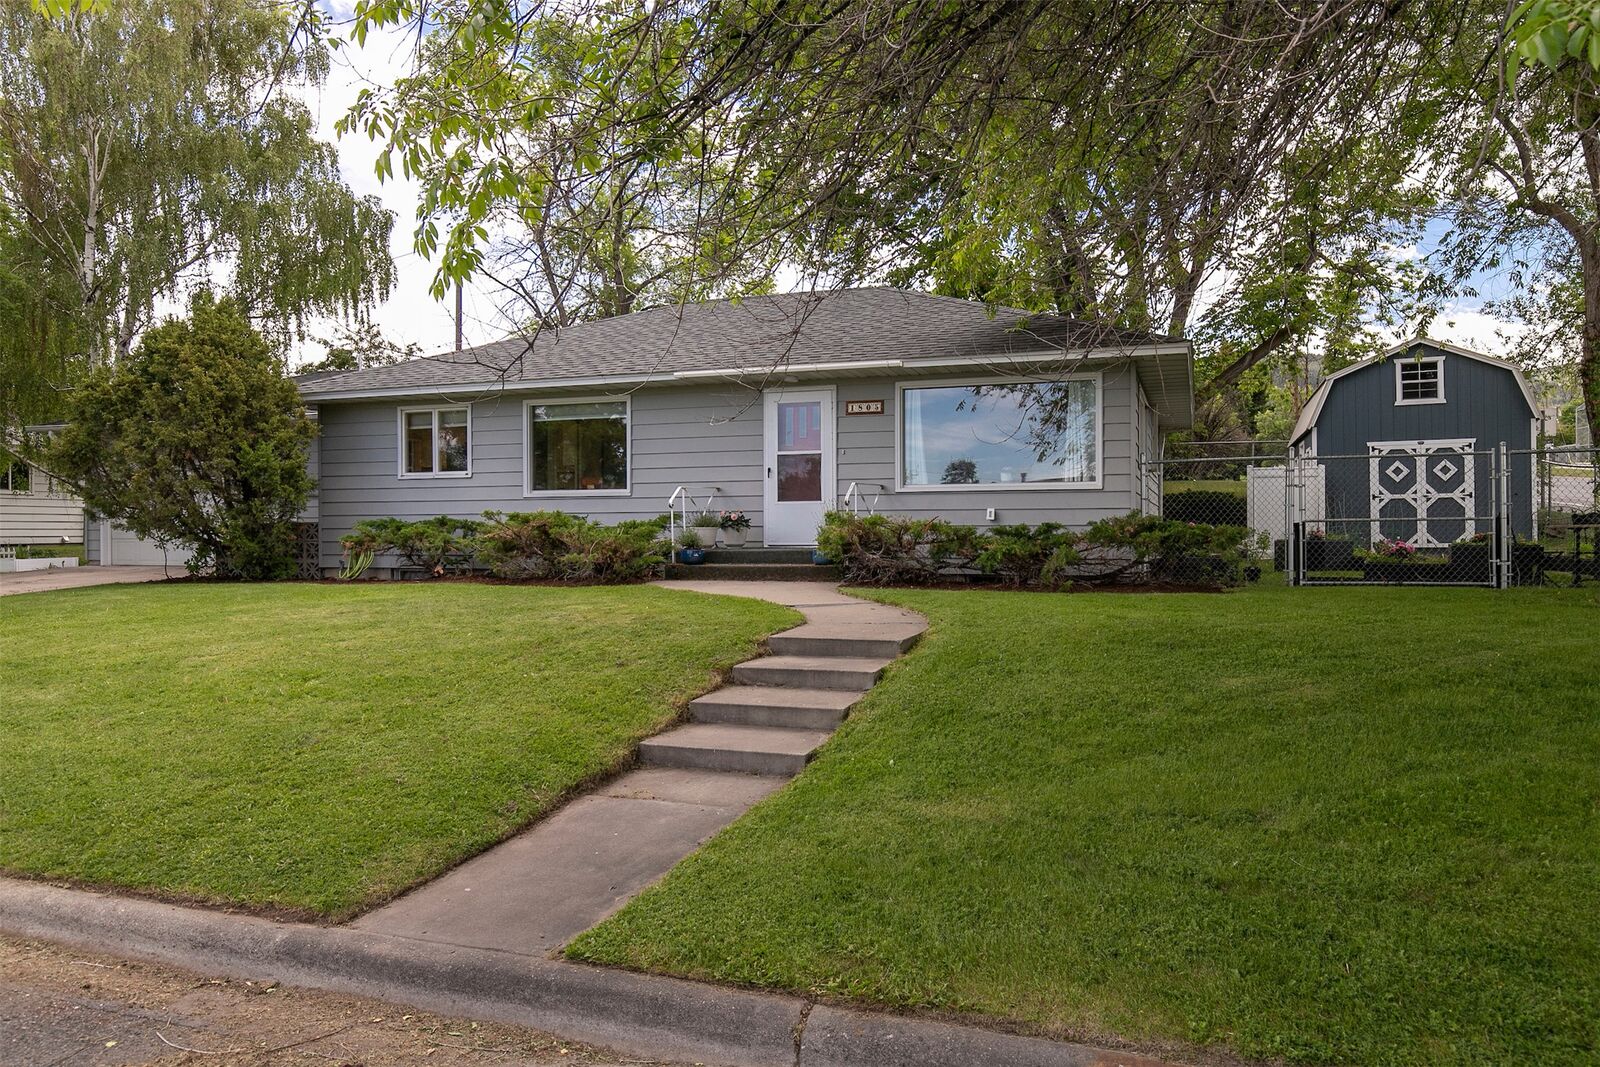
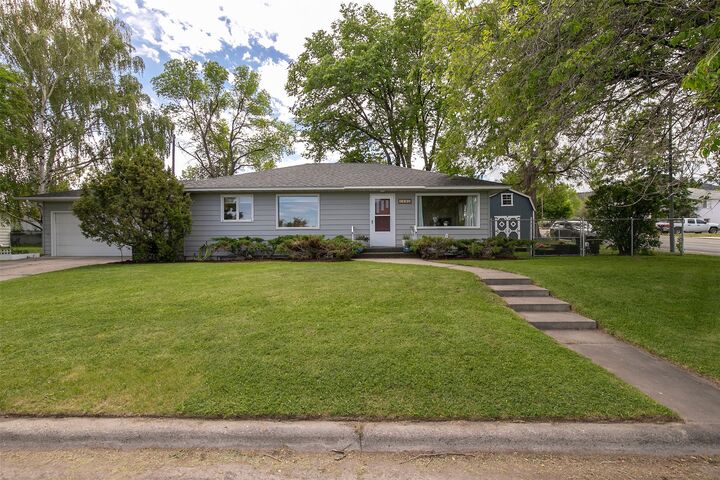
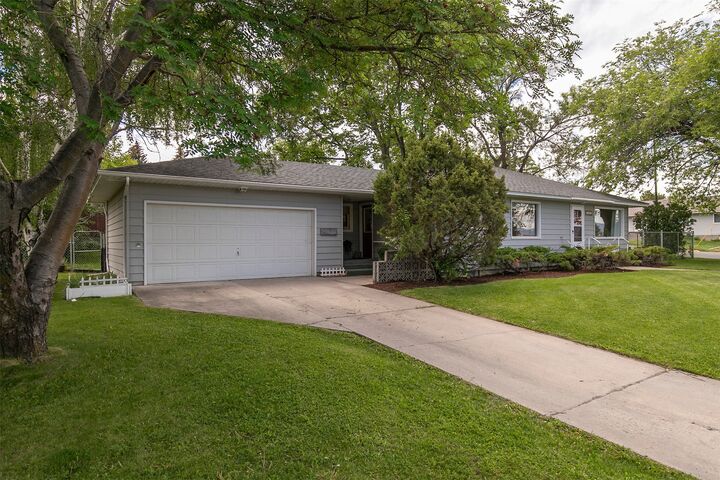
Situated on a beautifully landscaped corner lot, the property offers a fenced yard shaded by mature trees, a double garage, and a stylish storage shed that complements the home’s character. Two main-floor bedrooms, a full basement with 1 non-conforming bedroom (windows), and inviting indoor and outdoor spaces create a home that is both practical and welcoming. Additional storage in attractive backyard shed. Plus a lovely raised bed garden space.
Whether you’re enjoying a quiet morning beneath the shade trees or entertaining friends in the spacious yard, this property offers the perfect blend of comfort, style, and location.
See virtual tour for videos, computer generated floor layout, room measurements, etc. Square footage from public sources varies from the iGuide generated measurements which also indicates unfinished basement areas. Please know that it is the buyers and their representatives responsibility to their due diligence to verify any square footage or other items that they wish to explore.
Excluded items: washer & dryer stacking unit on main floor, antique steel wheelbarrow.
Negotiable items: All raised beds in side yard & on deck, Washer & Dryer x 2
Included items: refrigerator, range, dishwasher, window treatments, storage shed, automatic garage door opener.