

Listing Courtesy of:  Montana Regional MLS / Listed By: Berkshire Hathaway Homeservices Helena
 Montana Regional MLS / Listed By: Berkshire Hathaway Homeservices Helena
54 Cloverview Drive Helena, MT 59601
Pending (14 Days)
$574,900 (USD)

Description
MLS #:
30080099
30080099
Taxes
$4,782(2025)
$4,782(2025)
Lot Size
8,581 SQFT
8,581 SQFT
Type
Single-Family Home
Single-Family Home
Year Built
1991
1991
Style
Ranch
Ranch
Views
Residential
Residential
County
Lewis and Clark County
Lewis and Clark County
Community
Cloverview
Cloverview
Listed By
Michelle L Johnson, Berkshire Hathaway Homeservices Helena
Source
Montana Regional MLS
Last checked Nov 7 2026 at 11:14 PM GMT+0000
Montana Regional MLS
Last checked Nov 7 2026 at 11:14 PM GMT+0000
Bathroom Details
- Full Bathrooms: 3
Interior Features
- Dishwasher
- Microwave
- Range
- Refrigerator
- Dryer
- Washer
- Disposal
- Walk-In Closet(s)
- Laundry: Washer Hookup
- Main Level Primary
Subdivision
- Cloverview
Lot Information
- Level
- Landscaped
- Sprinklers In Ground
- Back Yard
- Front Yard
Property Features
- Foundation: Poured
Heating and Cooling
- Radiant
- Gas
- Hot Water
- Ductless
Basement Information
- Finished
Homeowners Association Information
- Dues: $265/Annually
Exterior Features
- Roof: Asphalt
Utility Information
- Utilities: Water Source: Public, Natural Gas Connected, Electricity Connected
- Sewer: Public Sewer
Stories
- 1
Living Area
- 3,360 sqft
Location
Estimated Monthly Mortgage Payment
*Based on Fixed Interest Rate withe a 30 year term, principal and interest only
Listing price
Down payment
%
Interest rate
%Mortgage calculator estimates are provided by CENTURY 21 Real Estate LLC and are intended for information use only. Your payments may be higher or lower and all loans are subject to credit approval.
Disclaimer: This information is being provided by the Montana Regional MLS © 2026. The listings presented here may or may not be listed by the Broker/Agent operating this website. Updated: 11/7/26 15:14



Downstairs, the expansive basement opens up the living space. At its center is a huge recreation room complete with a bar area and a dedicated nook ideal for game nights or movie marathons. You'll also find two additional large bedrooms (one non-conforming), a third bathroom, and extensive extra storage space.
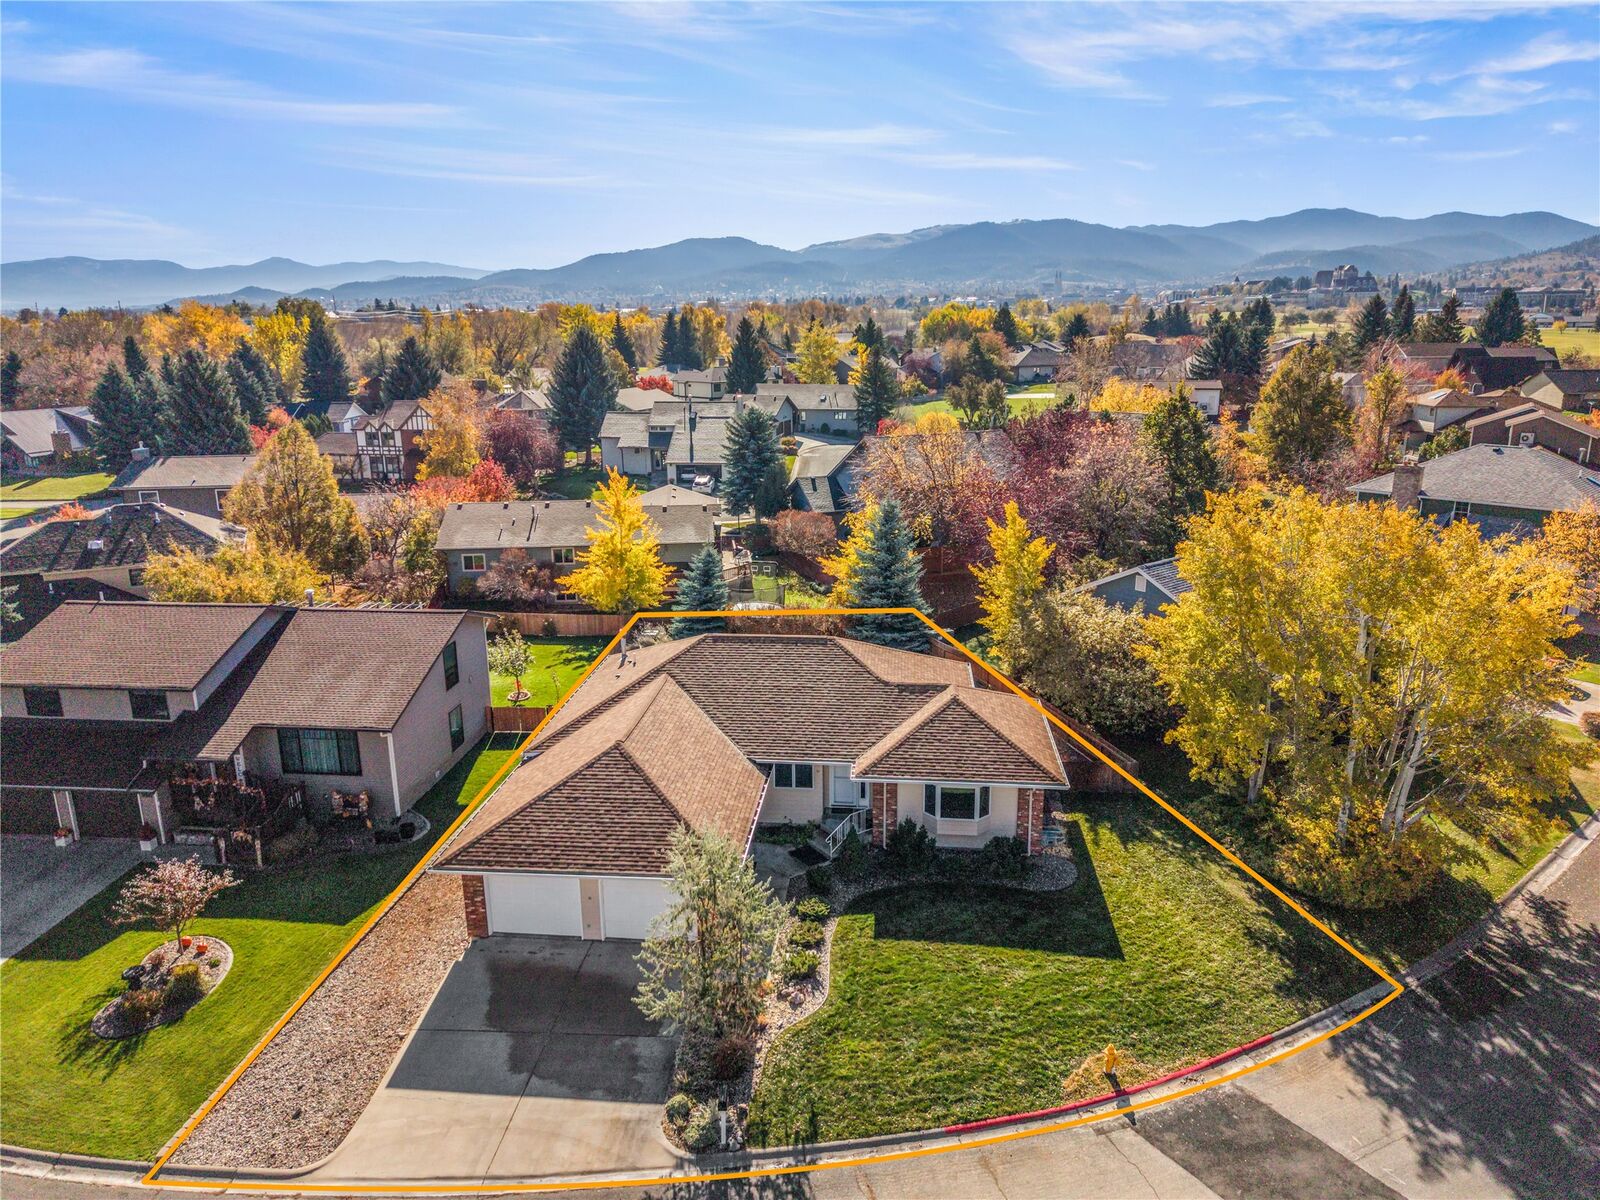
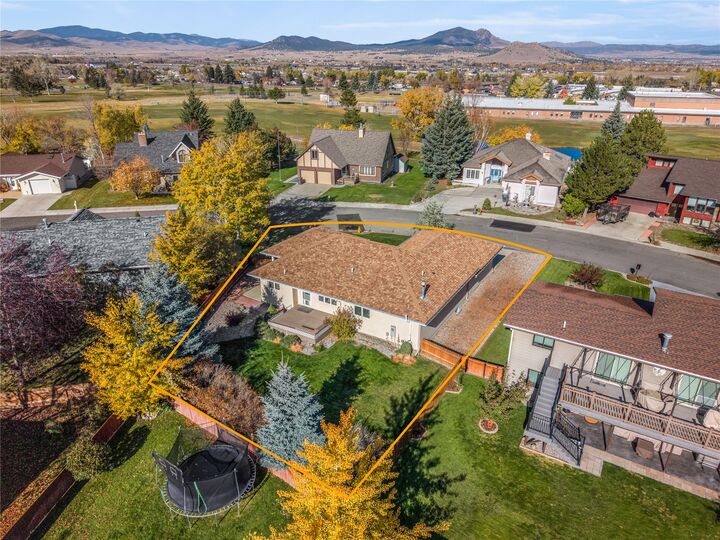
Outside, step onto your south-facing deck—a sunny spot ideal for morning coffee, weekend barbecues, or unwinding in the evening. The beautifully landscaped yard features great curb appeal and a fully fenced backyard, providing a safe play space for kids and pets as well as plenty of room for gardening.
This premiere location is key: you’re just minutes from Carroll College, local elementary and high schools, Costco, shopping, dining, and local breweries. Contact your agent today for a showing!