

Listing Courtesy of:  Montana Regional MLS / Listed By: Epique Realty
 Montana Regional MLS / Listed By: Epique Realty
 254 Bison Circle Drive Kalispell, MT 59901
Active (1 Days)
$1,199,000 (USD)
Description
MLS #:
30077577
30077577
Taxes
$3,890(2026)
$3,890(2026)
Lot Size
0.51 acres
0.51 acres
Type
Single-Family Home
Single-Family Home
Year Built
2020
2020
Style
Modern
Modern
County
Flathead County
Flathead County
Listed By
Cora Gilmore Nelson, Epique Realty
Source
Montana Regional MLS
Last checked Aug 31 2026 at 7:45 AM GMT+0000
Montana Regional MLS
Last checked Aug 31 2026 at 7:45 AM GMT+0000
Bathroom Details
- Full Bathrooms: 3
- 3/4 Bathrooms: 2
Interior Features
- Dishwasher
- Range
- Refrigerator
- Disposal
- Laundry: Washer Hookup
Lot Information
- Views
Property Features
- Fireplace: 2
- Foundation: Poured
Heating and Cooling
- Central Air
Basement Information
- Finished
- Walk-Out Access
Homeowners Association Information
- Dues: $1500/Annually
Exterior Features
- Roof: Asphalt
Utility Information
- Utilities: Natural Gas Connected, Electricity Connected, Cable Connected, Water Source: Community/Coop, Underground Utilities
- Sewer: Other, Septic Tank, Private Sewer
Parking
- Garage
- Garage Door Opener
- Heated Garage
Living Area
- 3,638 sqft
Location
Estimated Monthly Mortgage Payment
*Based on Fixed Interest Rate withe a 30 year term, principal and interest only
Listing price
Down payment
%
Interest rate
%Mortgage calculator estimates are provided by CENTURY 21 Real Estate LLC and are intended for information use only. Your payments may be higher or lower and all loans are subject to credit approval.
Disclaimer: This information is being provided by the Montana Regional MLS © 2026. The listings presented here may or may not be listed by the Broker/Agent operating this website. Updated: 8/31/26 00:45



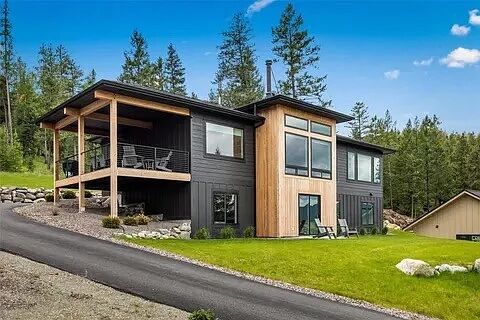
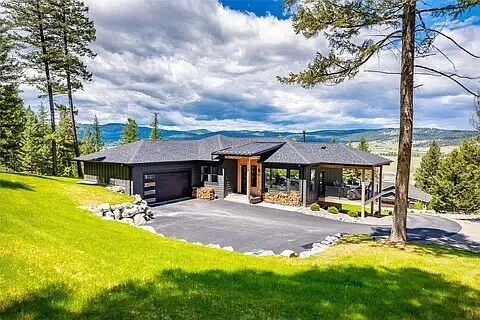
Trade traffic noise for trailheads — this modern 4-bedroom, 3-bath home puts you within minutes of Smith Valley's extensive trail network and minutes from the recreation at Foys Lake.
Step inside to a great room built for gathering, where 11-foot ceilings and oversized windows pull in panoramic mountain views. A hand-set European soapstone fireplace anchors the space, radiating warmth on those long Montana winter nights. Nine-foot ceilings carry the same open, airy feel through the rest of the home.
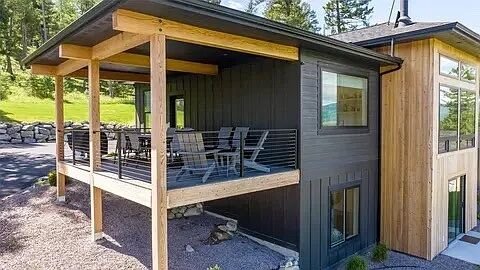
Downstairs fully finished basement with a newly installed gas fireplace and a slider leading straight out to the patio. It's an easy flow for summer cookouts or quiet mornings with coffee.
Unwind in the home's private sauna, a feature you won't find in most Flathead Valley listings.
The primary suite rounds things out with a built-in reading nook with unobstructed views across the valley — the kind of spot you'll actually use. The Primary also has the convenience of a primary ensuite with walk in closet.