

Listing Courtesy of:  Montana Regional MLS / Listed By: Team Hayes Realty, LLC
 Montana Regional MLS / Listed By: Team Hayes Realty, LLC
 320 Remps Road Libby, MT 59923
Pending (11 Days)
$285,000 (USD)
Description
MLS #:
30076744
30076744
Taxes
$1,408(2026)
$1,408(2026)
Lot Size
1.04 acres
1.04 acres
Type
Single-Family Home
Single-Family Home
Year Built
2002
2002
Style
Ranch
Ranch
Views
Residential, Trees/Woods
Residential, Trees/Woods
School District
District No. 4
District No. 4
County
Lincoln County
Lincoln County
Community
Kootenai Heights 1st Addn
Kootenai Heights 1st Addn
Listed By
Alice L Hayes, Team Hayes Realty, LLC
Source
Montana Regional MLS
Last checked Aug 27 2026 at 11:02 PM GMT+0000
Montana Regional MLS
Last checked Aug 27 2026 at 11:02 PM GMT+0000
Bathroom Details
- 3/4 Bathrooms: 2
Interior Features
- Dishwasher
- Range
- Refrigerator
- Dryer
- Washer
- Open Floorplan
- Walk-In Closet(s)
- Laundry: Washer Hookup
- Main Level Primary
Subdivision
- Kootenai Heights 1St Addn
Lot Information
- Level
- Back Yard
Property Features
- Foundation: Poured
Heating and Cooling
- Electric
- Baseboard
- Ductless
Basement Information
- Other
Exterior Features
- Roof: Composition
Utility Information
- Utilities: Water Source: Well, Electricity Connected
- Sewer: Septic Approved
Stories
- 1
Living Area
- 1,144 sqft
Location
Estimated Monthly Mortgage Payment
*Based on Fixed Interest Rate withe a 30 year term, principal and interest only
Listing price
Down payment
%
Interest rate
%Mortgage calculator estimates are provided by CENTURY 21 Real Estate LLC and are intended for information use only. Your payments may be higher or lower and all loans are subject to credit approval.
Disclaimer: This information is being provided by the Montana Regional MLS © 2026. The listings presented here may or may not be listed by the Broker/Agent operating this website. Updated: 8/27/26 16:02



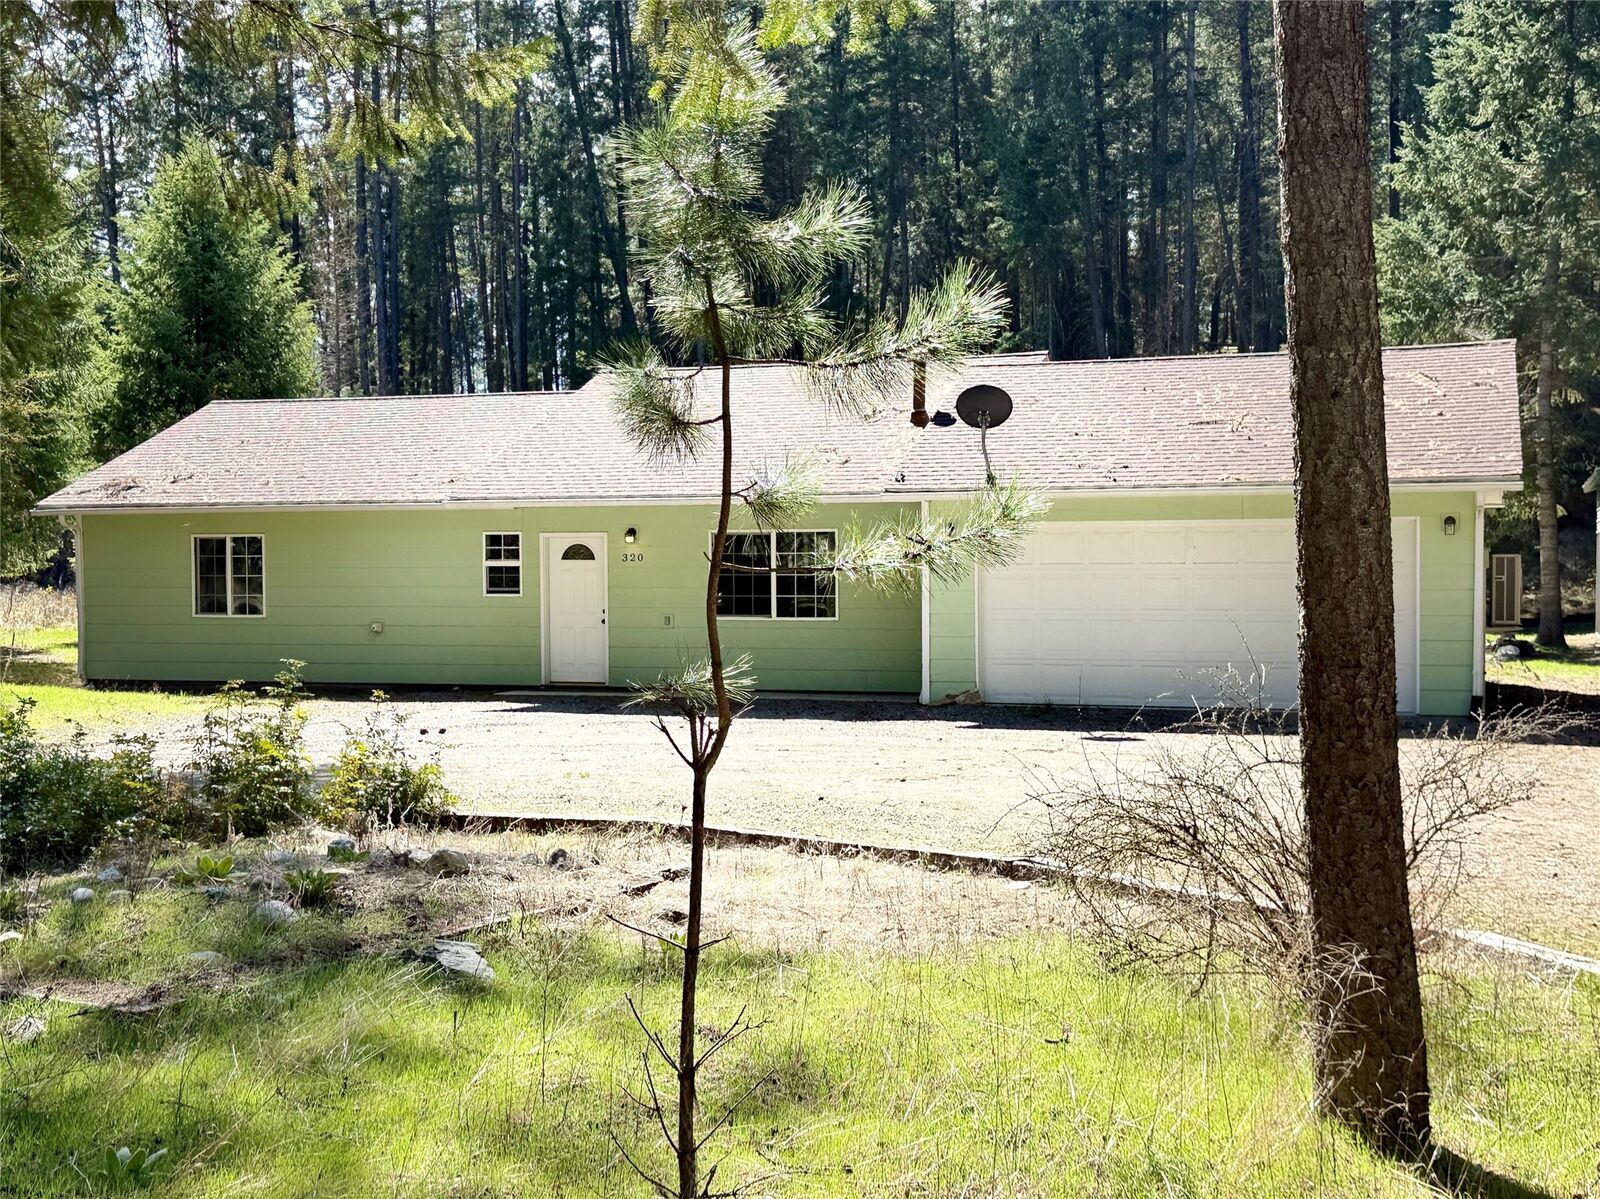
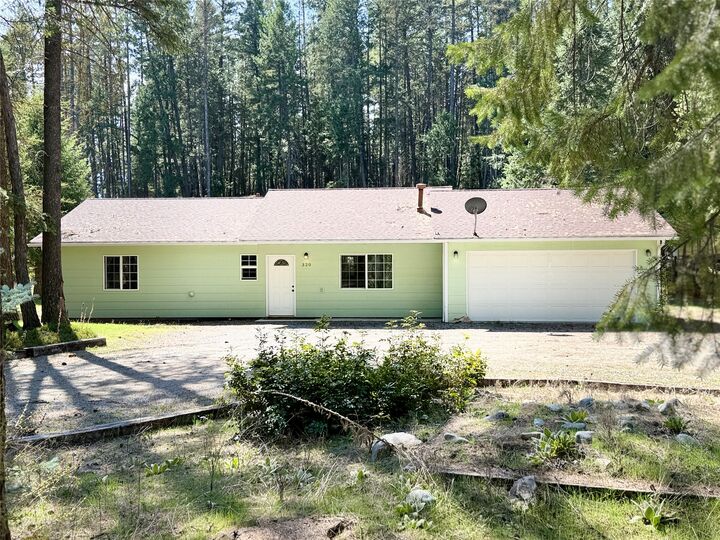
Nestled in a charming neighborhood, you’ll discover a cozy 1144 sq.ft. Rancher-style home with 2 bedrooms, 2 bathrooms, and a one-level layout that brings all the comforts right to your doorstep.
This home boasts spacious rooms and an open floor plan, perfect for you and your family.
Beyond the main living areas, there’s a dedicated workspace that could be your hobby room, a generous pantry, or anything else you dream up.
Interior access to the two-car garage is located near the living room/kitchen area. Bringing in the groceries is a breeze.
The home is kept comfortable with the mini-split and electric heaters. And all the appliances are included in the purchase.
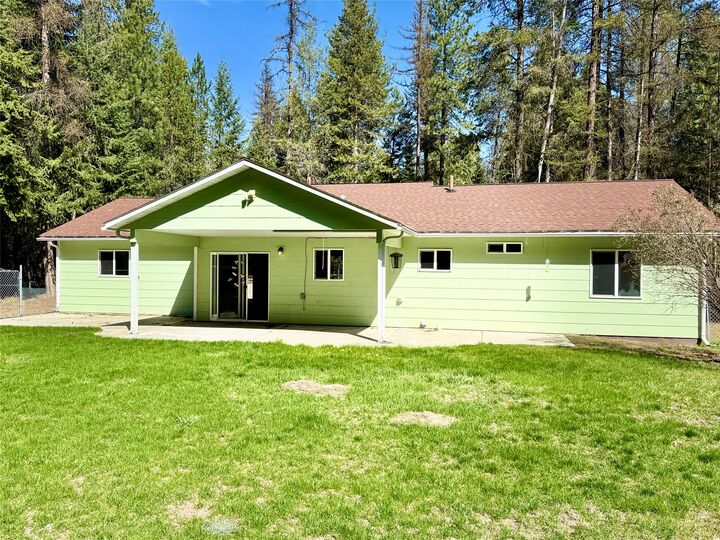
The exterior features a covered patio, a chain-link fenced backyard, a Generac whole home generator, and a storage building complete with lights and heat.
This home is situated on a 1-acre parcel, serviced by a private well and septic system, and is just a short drive from town.
Come see it—this might just be the perfect home for you!
*Offers will be accepted on this home beginning on Monday, August 17, 2026 through August 24, 2026. All offers on this home will be opened Monday, August 24, 2026 by 5:30pm. Seller will make her choice(s) of offers by Close of Business on Tuesday August 25, 2026 ** What the home sets on is a true unknown. Some believe crawl space, Some believe slab.