

Listing Courtesy of: Big Sky Country MLS - IDX / Listed By: Yellowstone Brokers
213 S 5th Street Livingston, MT 59047
ContingentBackupsOK (18 Days)
$600,000 (USD)
Description
MLS #:
413939
413939
Taxes
$4,300(2025)
$4,300(2025)
Lot Size
5,320 SQFT
5,320 SQFT
Type
Single-Family Home
Single-Family Home
Year Built
1910
1910
Style
Bungalow, Craftsman
Bungalow, Craftsman
Views
Mountain(s), Trees/Woods
Mountain(s), Trees/Woods
County
Park County
Park County
Community
Livingston Original Plat
Livingston Original Plat
Listed By
Jackie Wickens & Trecie Wheat Hughes Team, Yellowstone Brokers
Source
Big Sky Country MLS - IDX
Last checked Aug 27 2026 at 9:57 PM GMT+0000
Big Sky Country MLS - IDX
Last checked Aug 27 2026 at 9:57 PM GMT+0000
Bathroom Details
- Full Bathroom: 1
Interior Features
- Refrigerator
- Range
- Dishwasher
- Washer
- Dryer
- Disposal
- Walk-In Closet(s)
- Windows: Window Coverings
- Window Treatments
- Vaulted Ceiling(s)
Subdivision
- Livingston Original Plat
Lot Information
- Lawn
- Sprinklers In Ground
- Landscaped
- Adjacent to Public Land
Heating and Cooling
- Baseboard
- Heat Pump
- Ceiling Fan(s)
- Wall/Window Unit(s)
Flooring
- Tile
- Hardwood
Exterior Features
- Roof: Asphalt
- Roof: Shingle
Utility Information
- Utilities: Water Source: Public, Water Available, Sewer Available, Natural Gas Available, Electricity Connected
- Sewer: Public Sewer
Parking
- Garage
- Detached
Stories
- 1
Living Area
- 1,348 sqft
Location
Estimated Monthly Mortgage Payment
*Based on Fixed Interest Rate withe a 30 year term, principal and interest only
Listing price
Down payment
%
Interest rate
%Mortgage calculator estimates are provided by CENTURY 21 Real Estate LLC and are intended for information use only. Your payments may be higher or lower and all loans are subject to credit approval.
Disclaimer: IDX information is provided by the Big Sky Country Multiple Listing Service exclusively for consumers' personal, non-commercial use, that it may not be used for any purpose other than to identify prospective properties consumers may be interested in purchasing. Data is deemed reliable but is not guaranteed accurate by the MLS.



Offering approximately 1,186 square feet of single-level living, the home retains a remarkable collection of original details, including 10-foot ceilings, Douglas fir and maple floors, antique doors and hardware and graceful arched openings. Recent renovations honor the home’s historic character while enhancing everyday function with period-appropriate finishes. The kitchen features new subway tile, new sink and faucet, updated plumbing and a retro SMEG refrigerator. The bathroom has been refreshed with a new bathtub, subway tile, fixtures, plumbing, sink and toilet. Additional improvements include fresh interior paint, new lighting and ceiling fans, a new hot-water heater in 2024 and an expanded walk-in closet in the primary bedroom. Electrical and plumbing have also been updated.
The two-bedroom, one-bath floor plan includes a large walk-in pantry, an additional butler’s pantry, a full laundry room, an office nook and a dedicated mudroom. The 162-square-foot basement houses the boiler and hot-water heater, while providing easy access to plumbing and electrical systems, plus additional storage.
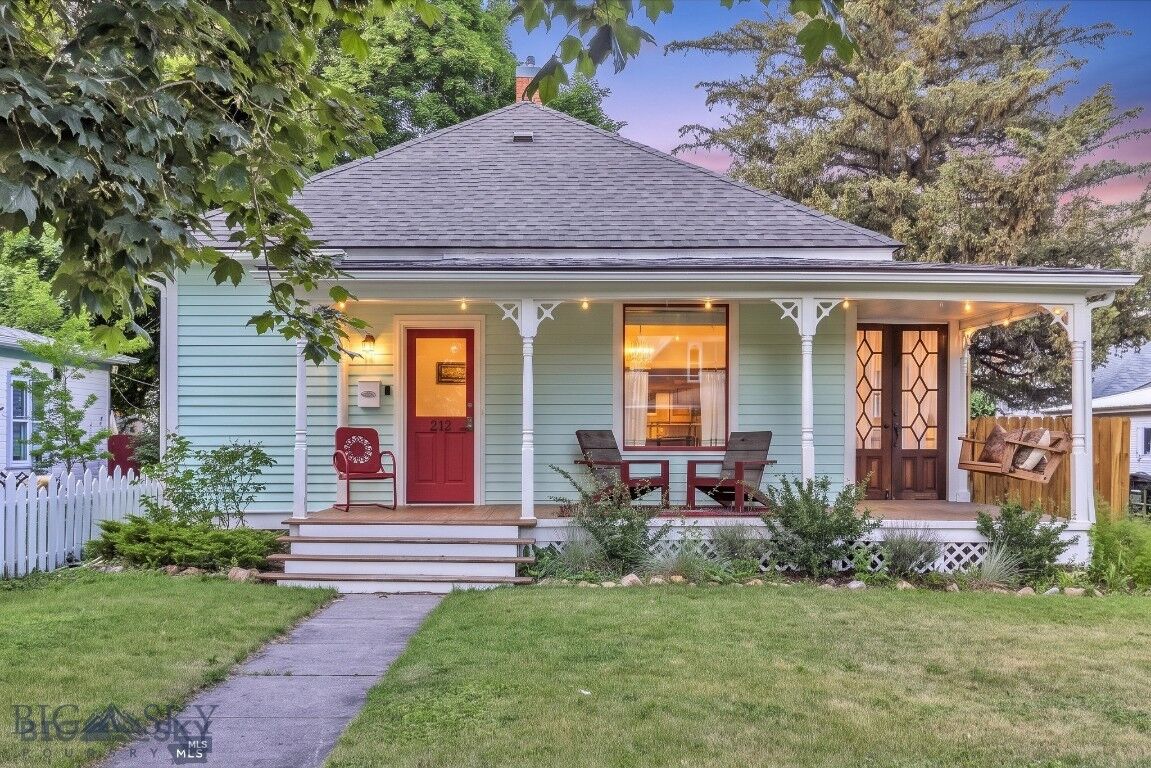
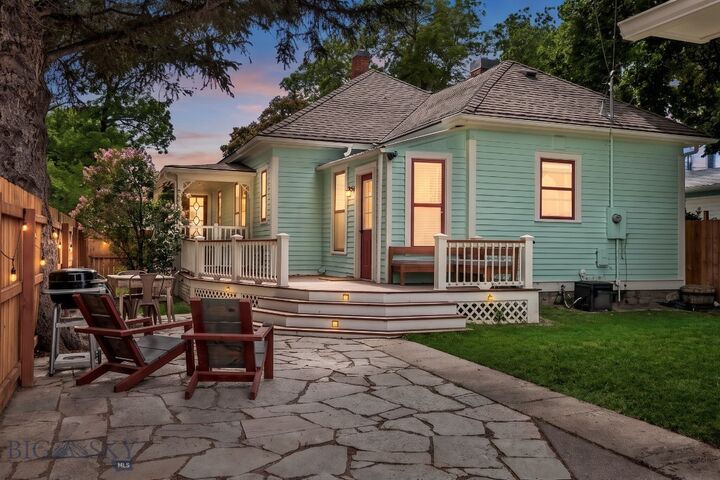
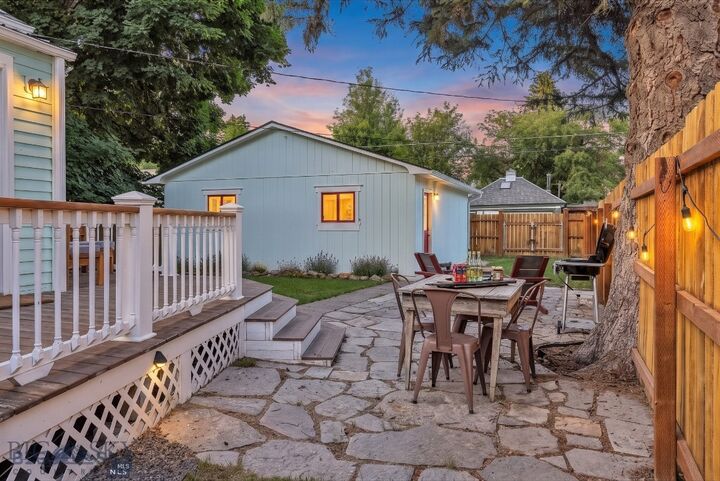
The outdoor spaces are equally compelling. A covered front porch wraps around the side of the home, while a generous rear deck leads to a flagstone patio beneath mature trees. A private covered sleeping porch, accessed through beautiful antique double doors, is one of the home’s most enchanting spaces. A six-foot cedar privacy fence with side and rear gates encloses the yard, creating a secluded setting for entertaining and stargazing. A double gate off the alley provides convenient storage access for drift boats, rafts and other recreational gear.
Completing the property is a detached 24-by-24-foot, two-car garage with a workbench and built-in shelving. Set on an approximately 5,320-square-foot lot, this soulful South Side residence is a rare union of historic integrity, thoughtful renovation and an extraordinary location—beautifully preserved for its next chapter.