

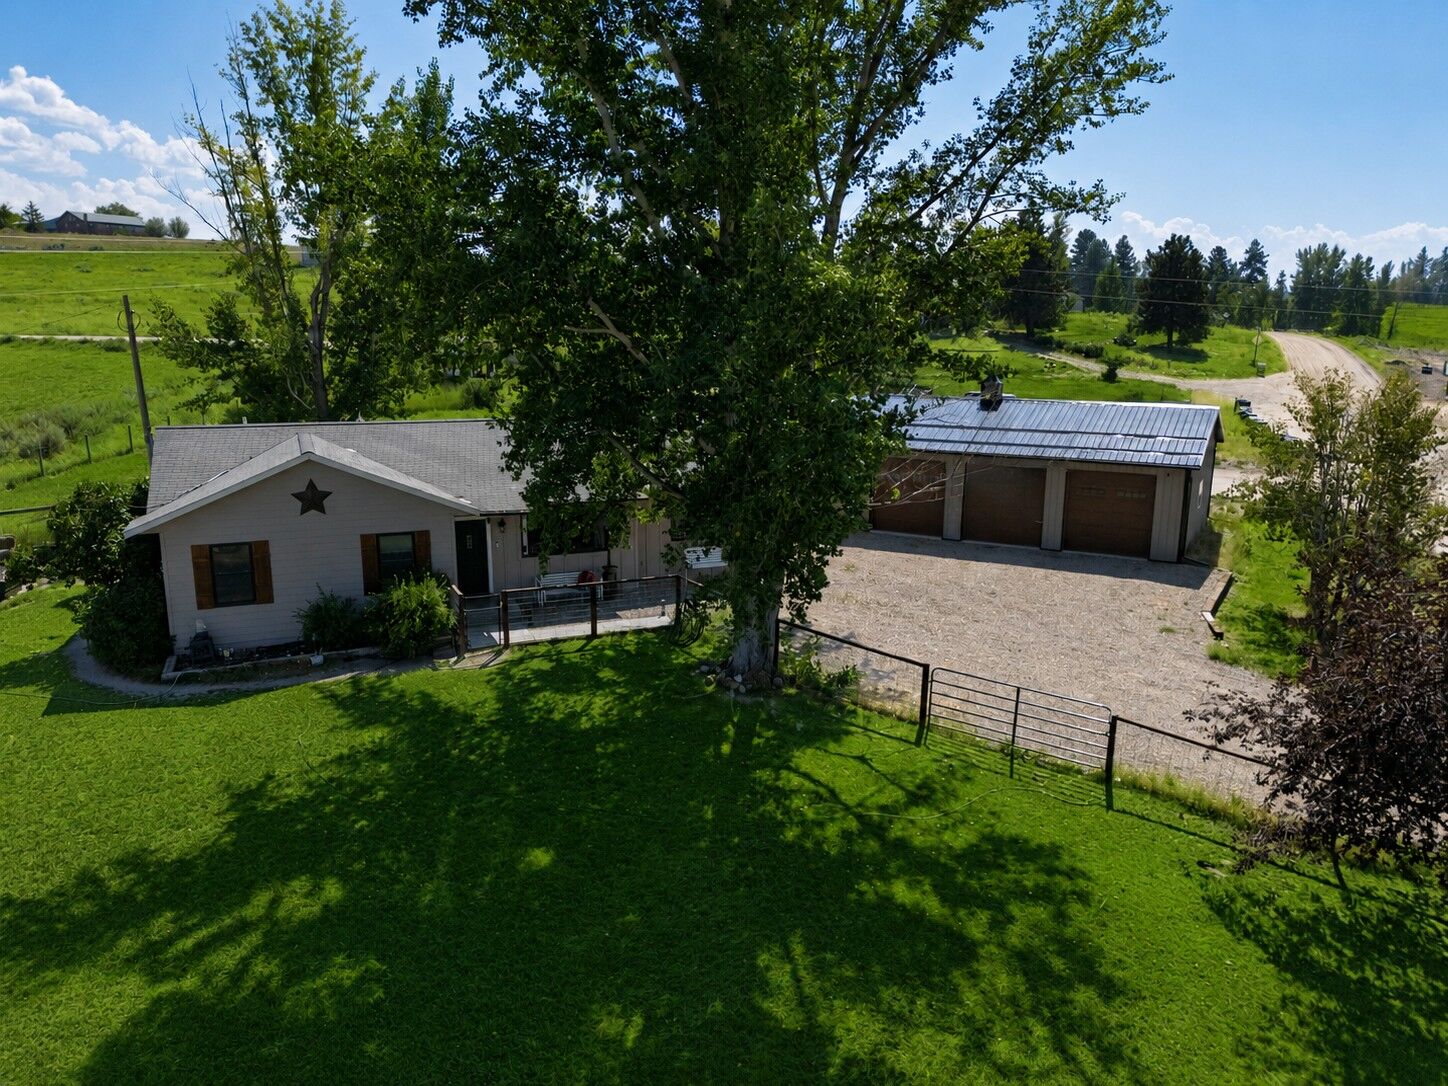
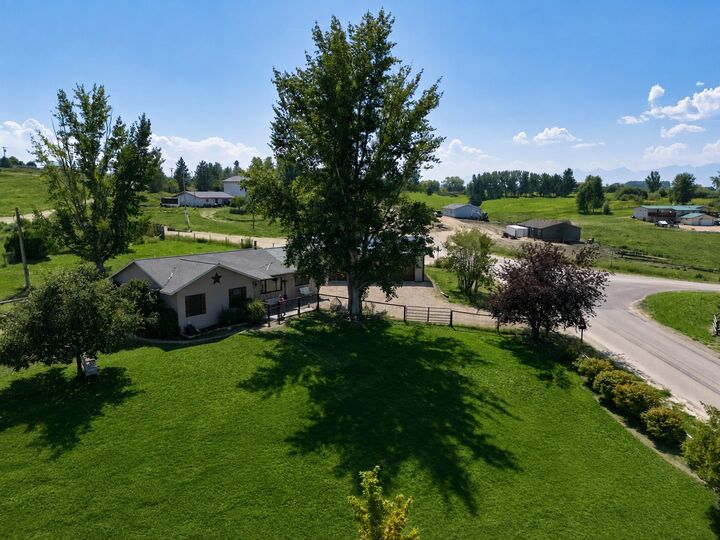
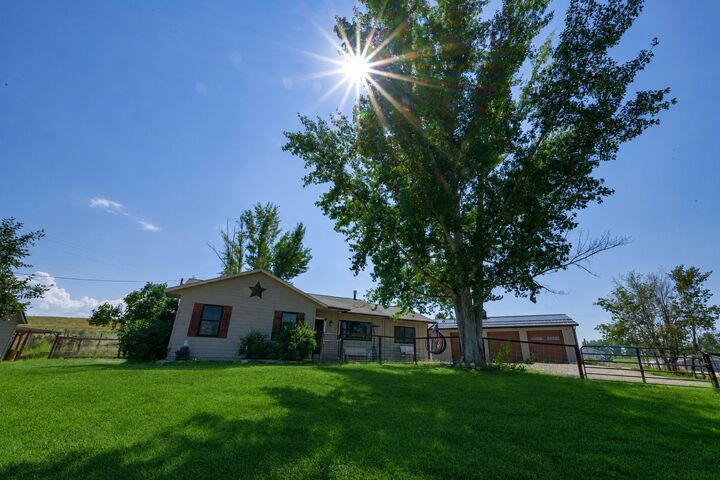
Listing Courtesy of:  Montana Regional MLS / Listed By: Epique Realty
 Montana Regional MLS / Listed By: Epique Realty
 4044 Illinois Bench Road Stevensville, MT 59870
Active (1 Days)
$575,000 (USD)
MLS #:
30077630
30077630
Taxes
$1,989(2025)
$1,989(2025)
Lot Size
1.01 acres
1.01 acres
Type
Single-Family Home
Single-Family Home
Year Built
1993
1993
Style
Ranch
Ranch
County
Ravalli County
Ravalli County
Listed By
Kina Nelson, Epique Realty
Source
Montana Regional MLS
Last checked Aug 31 2026 at 5:12 PM GMT+0000
Montana Regional MLS
Last checked Aug 31 2026 at 5:12 PM GMT+0000
Bathroom Details
- Full Bathroom: 1
Interior Features
- Dishwasher
- Microwave
- Range
- Refrigerator
- Dryer
- Washer
- Water Softener
- Laundry: Washer Hookup
Property Features
- Fireplace: 1
- Foundation: Other
Basement Information
- Crawl Space
Exterior Features
- Roof: Asphalt
Utility Information
- Utilities: Water Source: Well
- Sewer: Septic Tank, Private Sewer
Parking
- Additional Parking
- Heated Garage
Stories
- 1
Living Area
- 1,331 sqft
Location
Estimated Monthly Mortgage Payment
*Based on Fixed Interest Rate withe a 30 year term, principal and interest only
Listing price
Down payment
%
Interest rate
%Mortgage calculator estimates are provided by CENTURY 21 Real Estate LLC and are intended for information use only. Your payments may be higher or lower and all loans are subject to credit approval.
Disclaimer: This information is being provided by the Montana Regional MLS © 2026. The listings presented here may or may not be listed by the Broker/Agent operating this website. Updated: 8/31/26 10:12



Description