

Listing Courtesy of: FAYETTEVILLE NC / Listed By: Dream Factory Realty
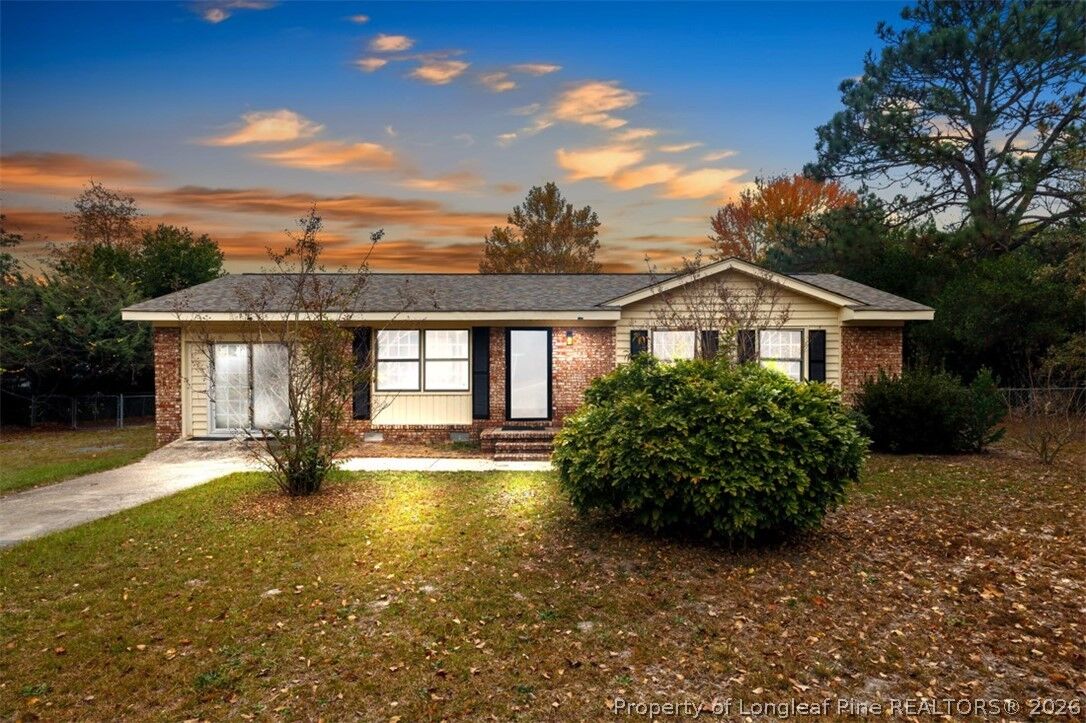
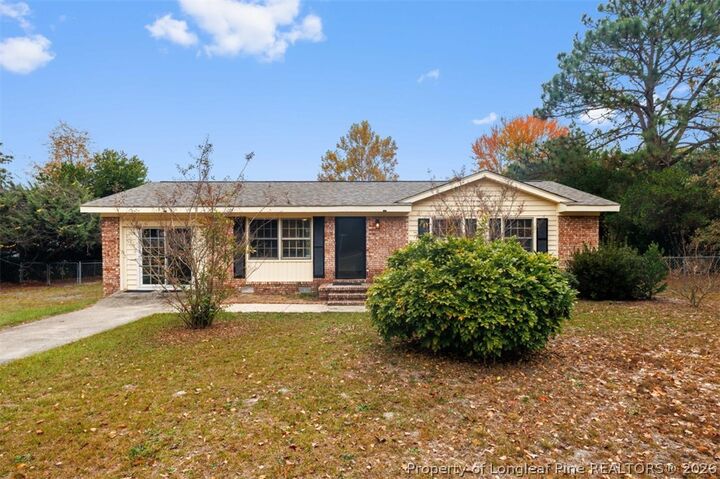
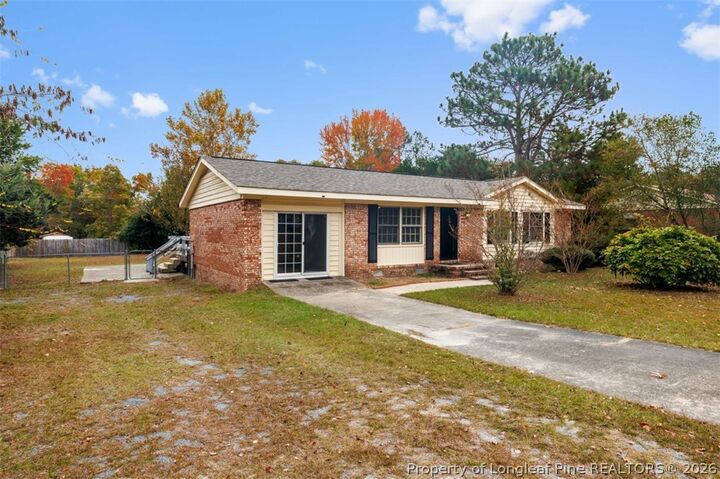
134 Forest Drive Aberdeen, NC 28315
Active (0 Days)
$250,000 (USD)
Description
MLS #:
772067
772067
Lot Size
0.42 acres
0.42 acres
Type
Single-Family Home
Single-Family Home
Year Built
1976
1976
Style
One Story
One Story
County
Moore County
Moore County
Community
Sherwood Forest
Sherwood Forest
Listed By
Yai Rosario, Dream Factory Realty
Source
FAYETTEVILLE NC
Last checked Nov 7 2026 at 11:21 PM GMT+0000
FAYETTEVILLE NC
Last checked Nov 7 2026 at 11:21 PM GMT+0000
Bathroom Details
- Full Bathroom: 1
- Half Bathroom: 1
Interior Features
- Other
- Eat-In Kitchen
- Refrigerator
- Laundry: Washer Hookup
- Laundry: In Unit
- Laundry: Main Level
- See Remarks
- Laundry: Dryer Hookup
- Kitchen/Dining Combo
- Range Hood
- Tub Shower
- Bath In Primary Bedroom
- Electric Water Heater
- Breakfast Bar
- Exhaust Fan
- Energy Star Qualified Appliances
Subdivision
- Sherwood Forest
Lot Information
- Level
- Cleared
- 1/4 to 1/2 Acre Lot
- Dead End
Property Features
- Fireplace: 0
Heating and Cooling
- Heat Pump
- Electric
Flooring
- Luxury Vinyl Plank
Utility Information
- Utilities: Water Source: Public
- Sewer: Septic Tank
- Energy: Appliances
School Information
- Middle School: Southern Middle School
- High School: Pinecrest High School
Stories
- 1
Living Area
- 1,298 sqft
Location
Estimated Monthly Mortgage Payment
*Based on Fixed Interest Rate withe a 30 year term, principal and interest only
Listing price
Down payment
%
Interest rate
%Mortgage calculator estimates are provided by CENTURY 21 Real Estate LLC and are intended for information use only. Your payments may be higher or lower and all loans are subject to credit approval.
Disclaimer: Copyright 2026 Fayetteville NC MLS. All rights reserved. This information is deemed reliable, but not guaranteed. The information being provided is for consumers’ personal, non-commercial use and may not be used for any purpose other than to identify prospective properties consumers may be interested in purchasing. Data last updated 11/7/26 15:21



The renovated kitchen is a standout, featuring brand-new cabinets with soft-close doors and drawers, wood countertops, modern stainless steel appliances, a stylish range hood, industrial-style metal wall shelving, and a large single-bowl sink. Both bathrooms have also been refreshed with new vanities and sinks, adding to the home's modern appeal.
Additional living space offers flexibility to suit your needs and can easily serve as a den, home office, game room, or entertainment area. Ceiling fans in all bedrooms add comfort and convenience.
Step outside and enjoy the spacious backyard, complete with a large deck perfect for outdoor entertaining, relaxing, or enjoying your morning coffee. A storage shed is also included, providing extra space for tools, equipment, and outdoor essentials.
Enjoy a convenient location just a short drive from shopping centers, outlet shopping, entertainment, and a variety of restaurants, making everyday errands and weekend outings easy.
With numerous recent improvements, versatile living spaces, and inviting outdoor features, this home offers a wonderful opportunity to enjoy modern living in Aberdeen. Schedule your showing and come see everything this home has to offer!