

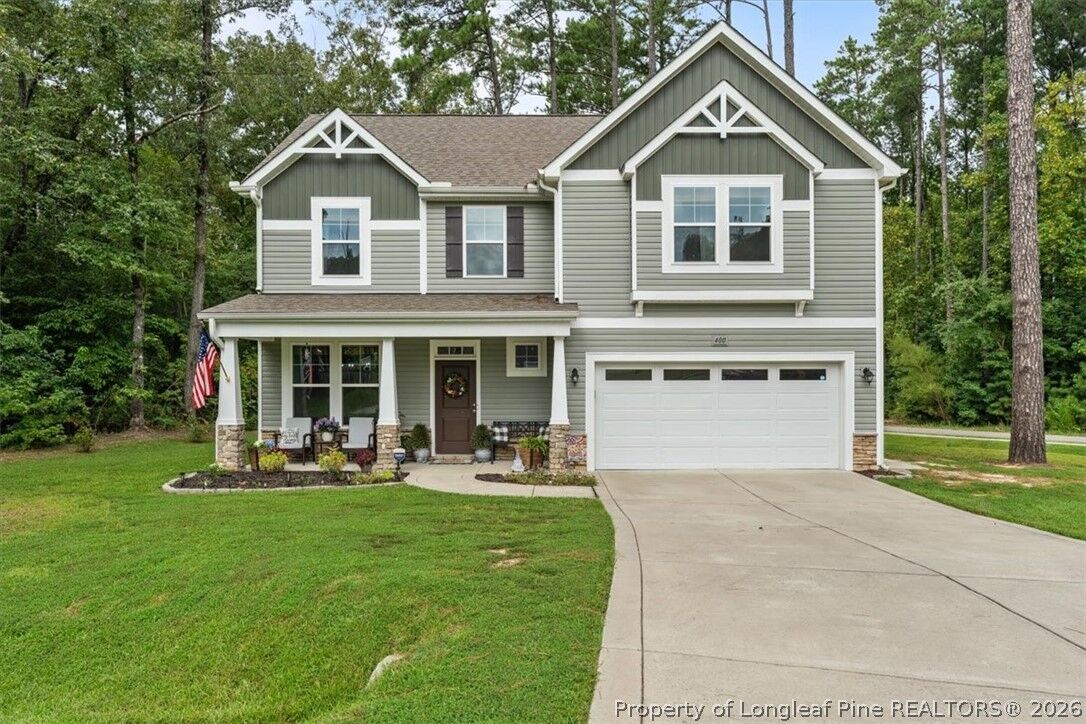
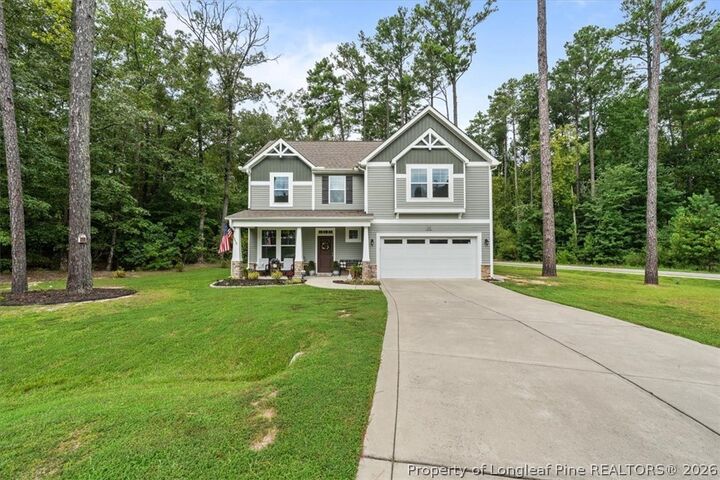
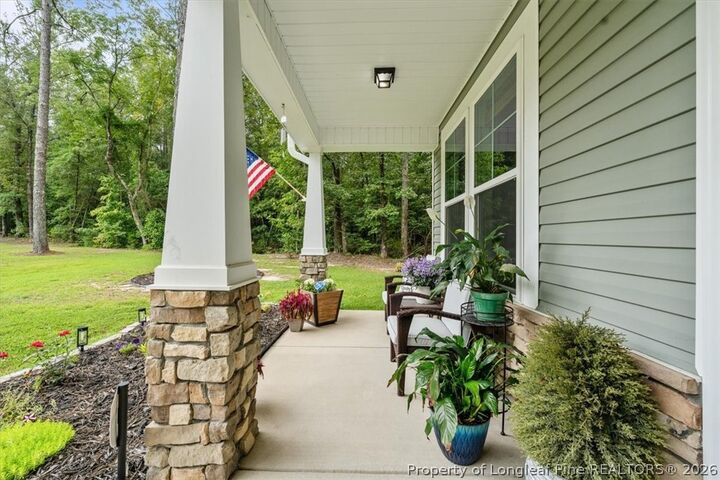
Listing Courtesy of: FAYETTEVILLE NC / Listed By: Pineland Property Group, LLC.
400 Everest Court Aberdeen, NC 28315
Active (1 Days)
$2,500 (USD)
MLS #:
769651
769651
Lot Size
0.48 acres
0.48 acres
Type
Rental
Rental
Year Built
2019
2019
Style
Two Story
Two Story
County
Moore County
Moore County
Community
Bethesda Forest
Bethesda Forest
Listed By
Lindsey Sievers, Pineland Property Group, LLC.
Source
FAYETTEVILLE NC
Last checked Sep 22 2026 at 2:41 AM GMT+0000
FAYETTEVILLE NC
Last checked Sep 22 2026 at 2:41 AM GMT+0000
Bathroom Details
- Full Bathrooms: 2
- Half Bathroom: 1
Interior Features
- Dishwasher
- Disposal
- Microwave
- Refrigerator
- Separate/Formal Dining Room
- Kitchen Island
- Dryer
- Washer
- Laundry: Upper Level
- Bath In Primary Bedroom
- Pantry
- Electric Oven
- Electric Cooktop
- Dining Area
Subdivision
- Bethesda Forest
Lot Information
- 1/4 to 1/2 Acre Lot
- Cul-De-Sac
Property Features
- Fireplace: 1
- Fireplace: Living Room
- Fireplace: Propane
Heating and Cooling
- Heat Pump
- Central Air
Flooring
- Carpet
- Laminate
- Tile
Utility Information
- Utilities: Water Source: Public
- Sewer: Public Sewer
School Information
- Middle School: Southern Middle School
- High School: Pinecrest High School
Parking
- Attached
- Garage
Stories
- 2
Living Area
- 2,239 sqft
Location
Disclaimer: Copyright 2026 Fayetteville NC MLS. All rights reserved. This information is deemed reliable, but not guaranteed. The information being provided is for consumers’ personal, non-commercial use and may not be used for any purpose other than to identify prospective properties consumers may be interested in purchasing. Data last updated 9/21/26 19:41



Description