

Listing Courtesy of:  Hive MLS / Listed By: Davidson Home Realty, LLC
 Hive MLS / Listed By: Davidson Home Realty, LLC
404 Brighton Way Aberdeen, NC 28315
Active (126 Days)
$514,000 (USD)
OPEN HOUSE TIMES
-
OPENFri, Nov 131:00 pm - 3:00 pm
-
OPENSat, Nov 141:00 pm - 3:00 pm
-
OPENSun, Nov 151:00 pm - 3:00 pm
show more
Description
MLS #:
100611033
100611033
Lot Size
9,322 SQFT
9,322 SQFT
Type
Single-Family Home
Single-Family Home
Year Built
2026
2026
Views
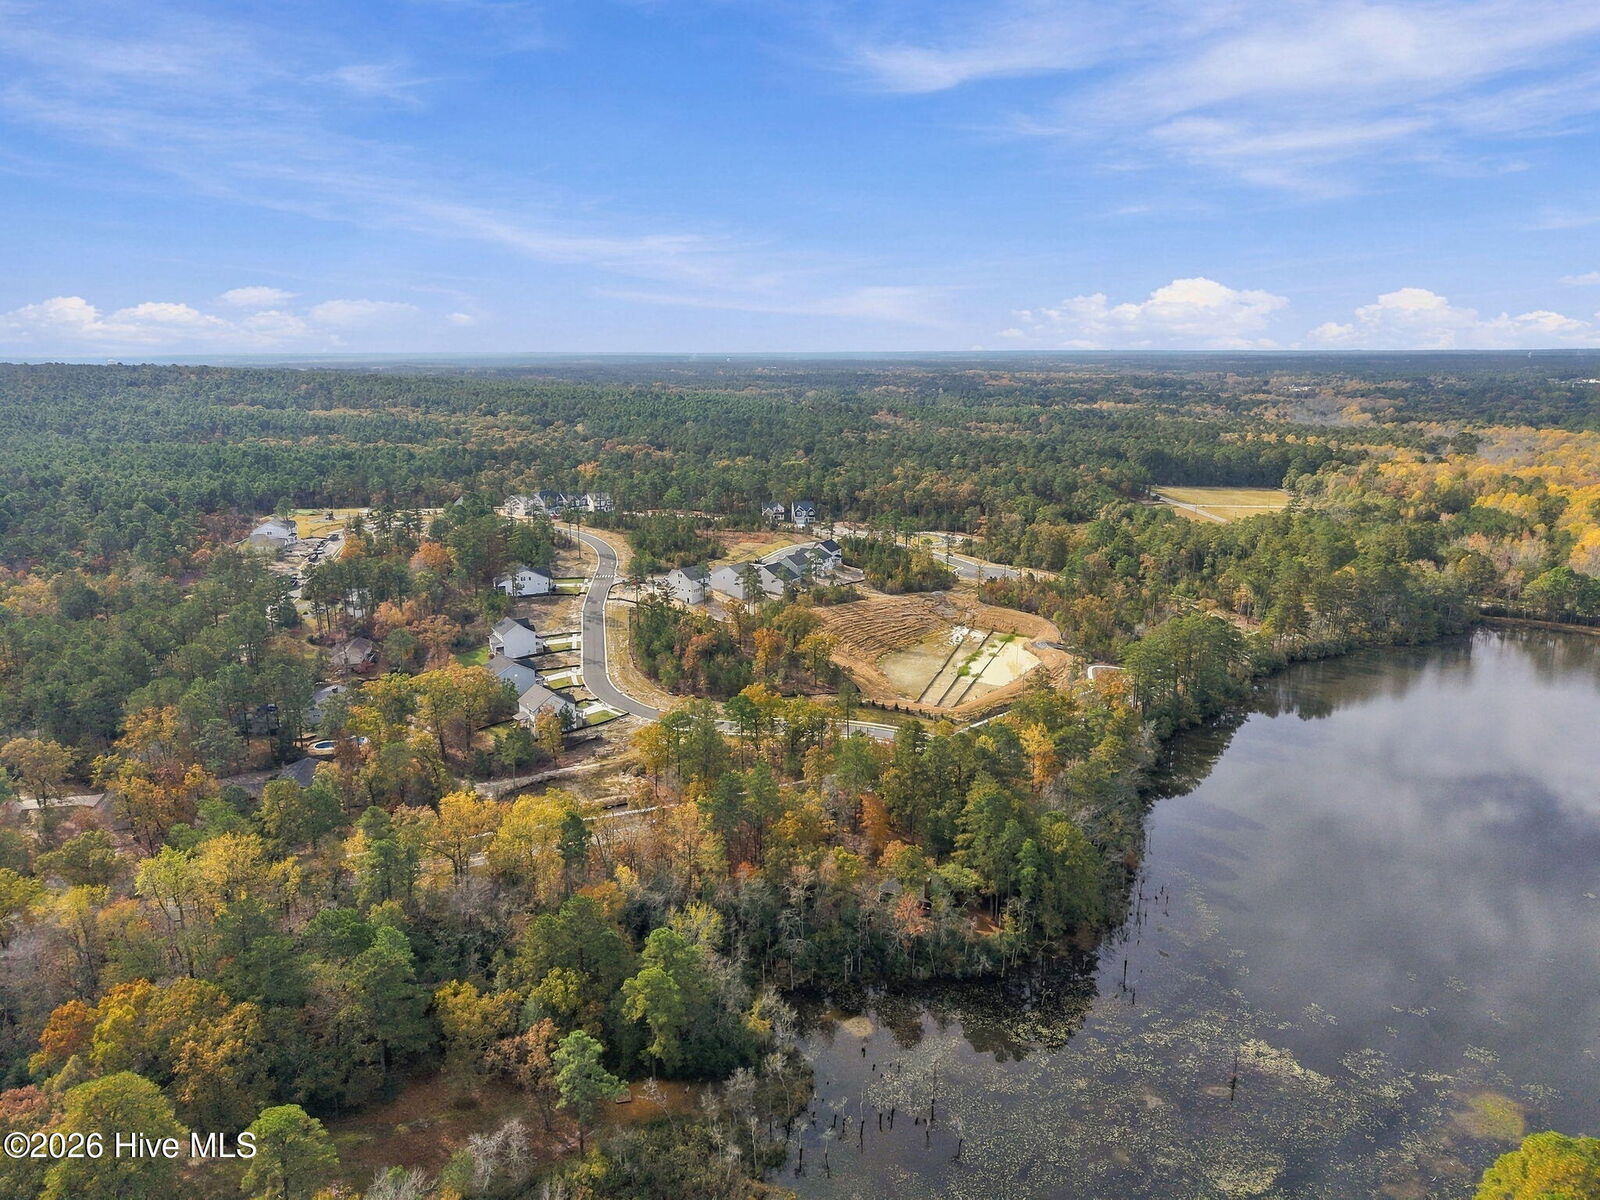
Pond
Pond
County
Moore County
Moore County
Listed By
Marisa Leigh-Laba, Davidson Home Realty, LLC
Source
Hive MLS
Last checked Nov 13 2026 at 5:09 PM GMT+0000
Hive MLS
Last checked Nov 13 2026 at 5:09 PM GMT+0000
Bathroom Details
- Full Bathrooms: 3
Interior Features
- Walk-In Shower
- Solid Surface
- Kitchen Island
- High Ceilings
- Walk-In Closet(s)
- Gas Log
- Eat-In Kitchen
Kitchen
- Disposal
- Self Cleaning Oven
- Built-In Microwave
- Gas Oven
- Gas Cooktop
- Vented Exhaust Fan
- Built-In Gas Oven
- Gas Range
Subdivision
- Montrose
Lot Information
- Wooded
- See Remarks
Property Features
- Fireplace: Gas Log
- Foundation: Crawl Space
Heating and Cooling
- Natural Gas
- Zoned
- Gas Pack
- Central Air
Pool Information
- None
Homeowners Association Information
- Dues: $900/Annually
Flooring
- Carpet
- Tile
- Lvt/Lvp
Exterior Features
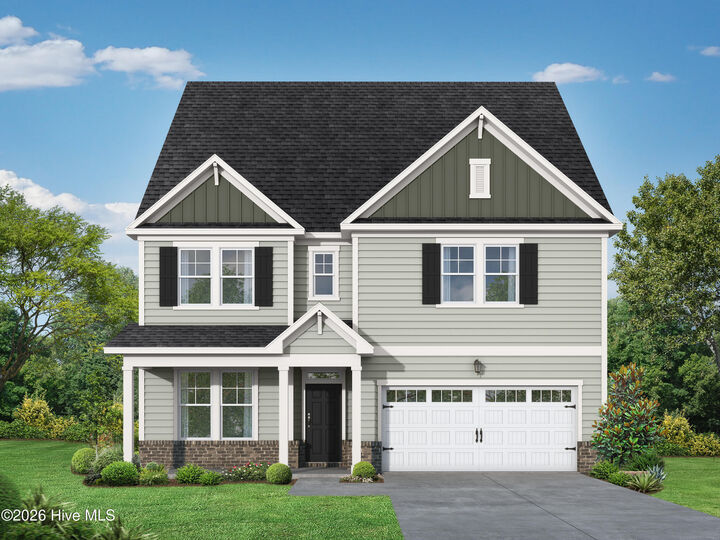
- Brick
- Fiber Cement
- Roof: Architectural Shingle
Utility Information
- Utilities: Natural Gas Connected, Natural Gas Available, Sewer Connected, Water Connected, Cable Available, Water Available
- Sewer: Municipal Sewer, Public Sewer
- Energy: Led Lighting, Thermostat, Lighting
School Information
- Elementary School: Southern Pines Elementary
- Middle School: Southern
- High School: Pinecrest High
Parking
- Garage Faces Front
- Paved
- Garage
Living Area
- 3,296 sqft
Listing Price History
Date
Event
Price
% Change
$ (+/-)
Nov 12, 2026
Price Changed
$514,000
0%
$100
Oct 30, 2026
Price Changed
$513,900
0%
-$100
Oct 17, 2026
Listed
$514,000
-
-
Location
Estimated Monthly Mortgage Payment
*Based on Fixed Interest Rate withe a 30 year term, principal and interest only
Listing price
Down payment
%
Interest rate
%Mortgage calculator estimates are provided by CENTURY 21 Real Estate LLC and are intended for information use only. Your payments may be higher or lower and all loans are subject to credit approval.
Disclaimer: © 2026 NCRMLS. All rights reserved. HIVE MLS, (NCRMLS), provides content displayed here (“provided content”) on an “as is” basis and makes no representations or warranties regarding the provided content, including, but not limited to those of non-infringement, timeliness, accuracy, or completeness. Individuals and companies using information presented are responsible for verification and validation of information they utilize and present to their customers and clients. Hive MLS will not be liable for any damage or loss resulting from use of the provided content or the products available through Portals, IDX, VOW, and/or Syndication. Recipients of this information shall not resell, redistribute, reproduce, modify, or otherwise copy any portion thereof without the expressed written consent of Hive MLS. Data last updated 11/13/26 09:09



This stunning 4-bedroom, 4-bathroom is home and features a gourmet kitchen, cozy fireplace, and luxurious spa shower and soaking tub. The thoughtfully designed layout includes a convenient first-floor guest bedroom with full bath, perfect for visitors. The heart of the home showcases an open-concept design connecting the spacious gathering room, dining room, and gourmet kitchen with breakfast area - perfect for entertaining and daily living. Upstairs, discover a versatile loft area, great for movies or board games. The primary suite offers a private sitting room to relax with a book. Dream walk-in closet. Two additional bedrooms and full bath complete the second floor.
Home will be complete in January. Pictures of our decorated model.