

Listing Courtesy of:  Doorify MLS / Listed By: Coldwell Banker Advantage
 Doorify MLS / Listed By: Coldwell Banker Advantage
 109 Menteith Court Apex, NC 27502
Active (0 Days)
$680,000 (USD)
OPEN HOUSE TIMES
-
OPENFri, Oct 95:30 pm - 7:30 pm

Description
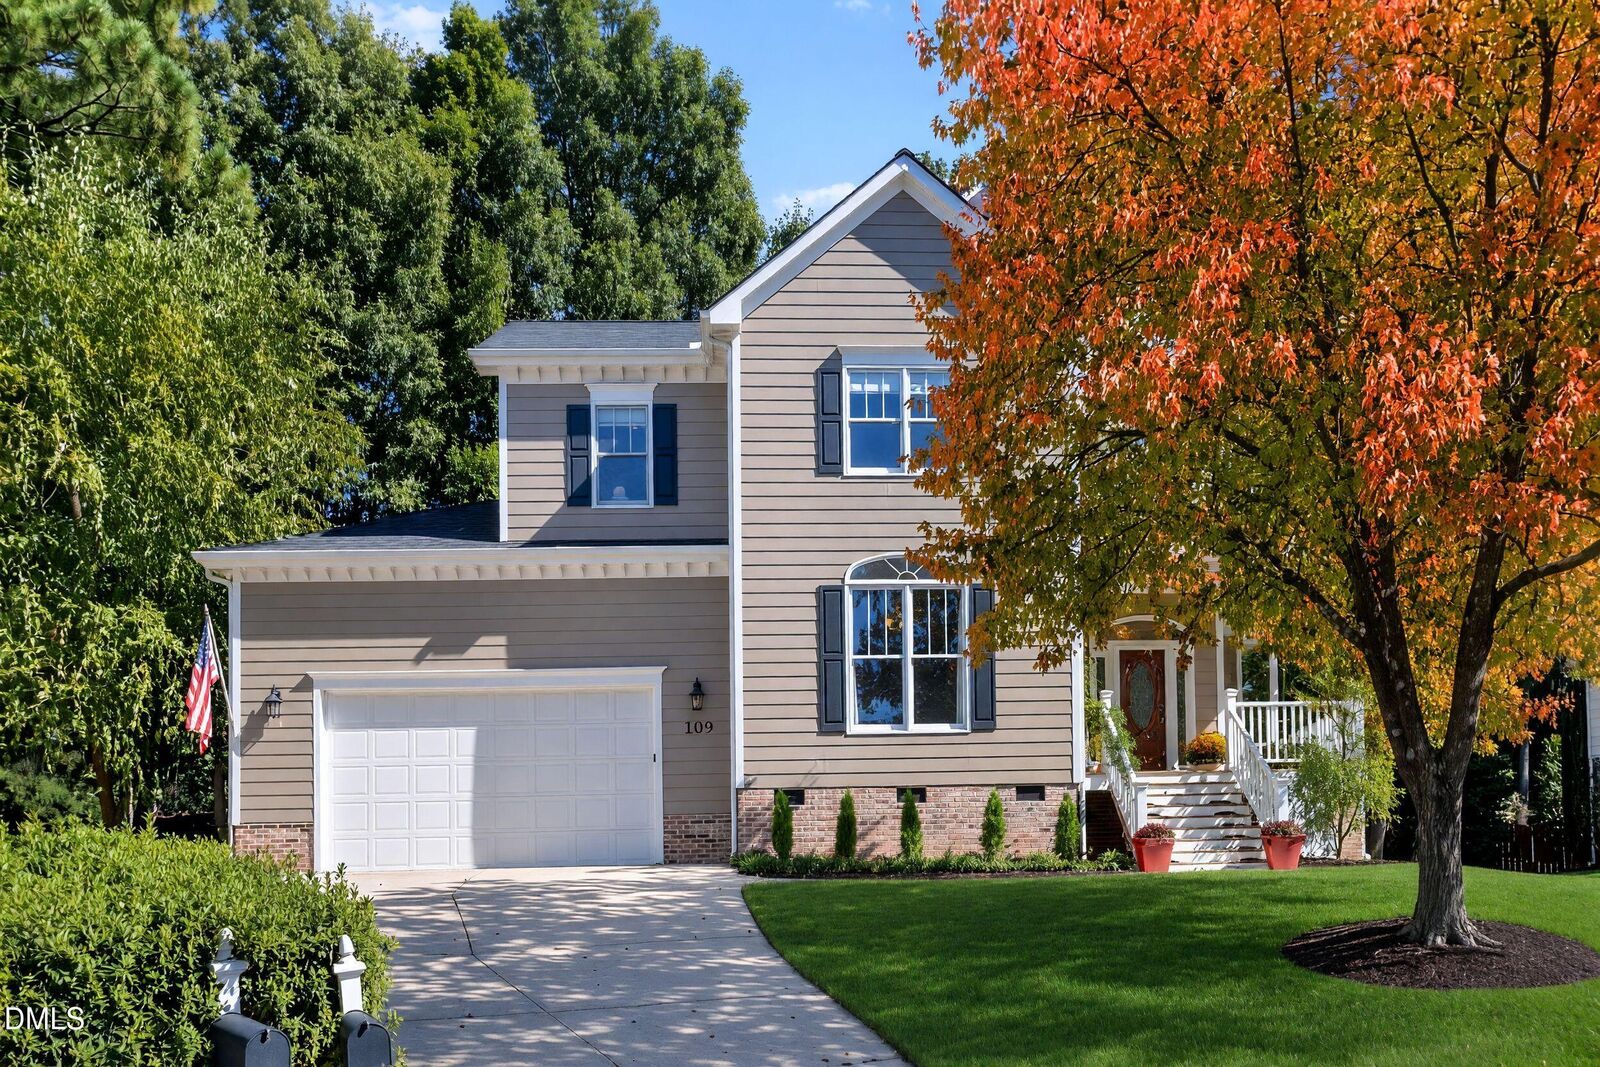
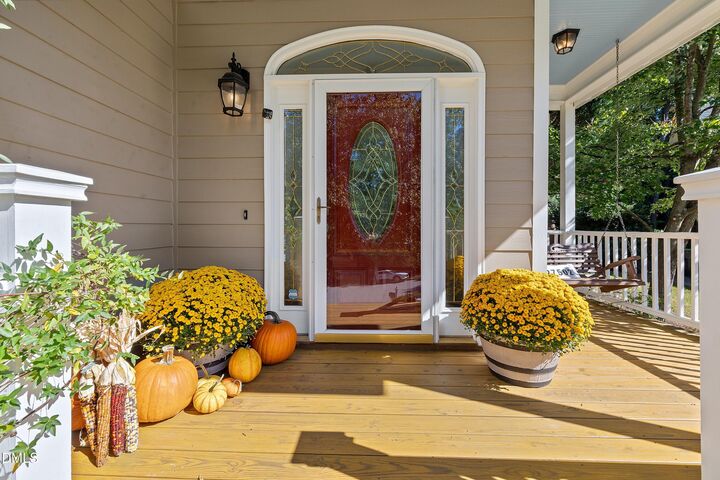
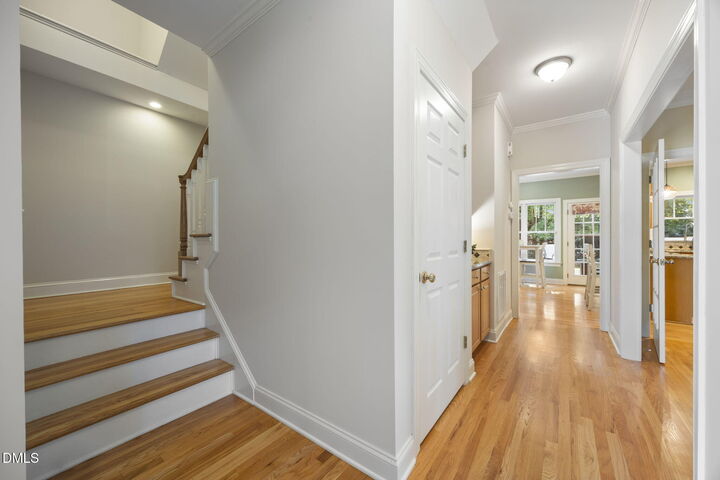
There's a lot to love about this Cameron Park home! With 2,861 square feet, this well-maintained home offers plenty of space and flexibility, including a permitted finished third floor, a large second-floor bonus room that could easily be a 4th bedroom, and a dedicated home office/flex space on the first floor. Hardwood floors run throughout the main level, paired with gorgeous moldings that highlight the home's custom-built quality. The wrap-around front porch welcomes you into a spacious foyer with gleaming hardwood floors. The large rear deck makes it easy to enjoy the outdoors. Swim and tennis amenities, parks, greenway trails, plus a location close to shopping, dining and all that Apex has to offer. Come see how much space and flexibility this home has to offer!
MLS #:
10197210
10197210
Taxes
$5,906(2024)
$5,906(2024)
Lot Size
10,019 SQFT
10,019 SQFT
Type
Single-Family Home
Single-Family Home
Year Built
2001
2001
Style
Transitional
Transitional
County
Wake County
Wake County
Community
Cameron Park
Cameron Park
Listed By
Michelle Gelston, Coldwell Banker Advantage
Source
Doorify MLS
Last checked Oct 8 2026 at 2:07 PM GMT+0000
Doorify MLS
Last checked Oct 8 2026 at 2:07 PM GMT+0000
Bathroom Details
- Full Bathrooms: 2
- Half Bathroom: 1
Interior Features
- Pantry
- Smooth Ceilings
- Kitchen Island
- Ceiling Fan(s)
- Granite Counters
- Walk-In Closet(s)
- Entrance Foyer
- Laundry: Laundry Room
- Eat-In Kitchen
- High Ceilings
- Double Vanity
- Walk-In Shower
- Crown Molding
Subdivision
- Cameron Park
Property Features
- Fireplace: 1
Heating and Cooling
- Forced Air
- Fireplace(s)
- Central
- Central Air
- Gas Pack
- Electric
- Gas
- Ceiling Fan(s)
Homeowners Association Information
- Dues: $41/Monthly
Flooring
- Carpet
- Hardwood
- Ceramic Tile
Exterior Features
- Fiber Cement
- Roof: Asphalt
- Roof: Architectural Shingle
Utility Information
- Sewer: Public Sewer
School Information
- Elementary School: Wake - Scotts Ridge Elementary
- Middle School: Wake - Apex Middle
- High School: Wake - Apex High
Garage
- Attached Garage
Parking
- Garage
- Driveway
- Garage Door Opener
- Side by Side
- Garage Faces Front
Stories
- Three or More
Living Area
- 2,861 sqft
Location
Estimated Monthly Mortgage Payment
*Based on Fixed Interest Rate withe a 30 year term, principal and interest only
Listing price
Down payment
%
Interest rate
%Mortgage calculator estimates are provided by CENTURY 21 Real Estate LLC and are intended for information use only. Your payments may be higher or lower and all loans are subject to credit approval.
Disclaimer: Listings marked with a Doorify MLS icon are provided courtesy of the Doorify MLS, of North Carolina, Internet Data Exchange Database. Brokers make an effort to deliver accurate information, but buyers should independently verify any information on which they will rely in a transaction. The listing broker shall not be responsible for any typographical errors, misinformation, or misprints, and they shall be held totally harmless from any damages arising from reliance upon this data. This data is provided exclusively for consumers’ personal, non-commercial use. Copyright 2024 Doorify MLS of North Carolina. All rights reserved. Data last updated 9/10/24 06:44


